icon Mechanical served as the lead mechanical engineering subcontractor for the restroom pod and headwall modularization scope on BJC HealthCare's Campus Renewal Phase III project, a 16-story, 660,000 SF hospital expansion with 280 patient rooms in St. Louis. The effort represents the most expansive prefabricated pod and headwall program in icon's company history.
Coordinating Off-Site Pre-Assembly With No Staging Area
The project site offered no room to stage materials—a major thoroughfare on one side and the hospital's main entrance on the other left zero margin for traditional construction logistics. Integrating prefabricated components into an active hospital environment without disrupting operations demanded a level of sequencing and coordination that stick-built construction could not support.
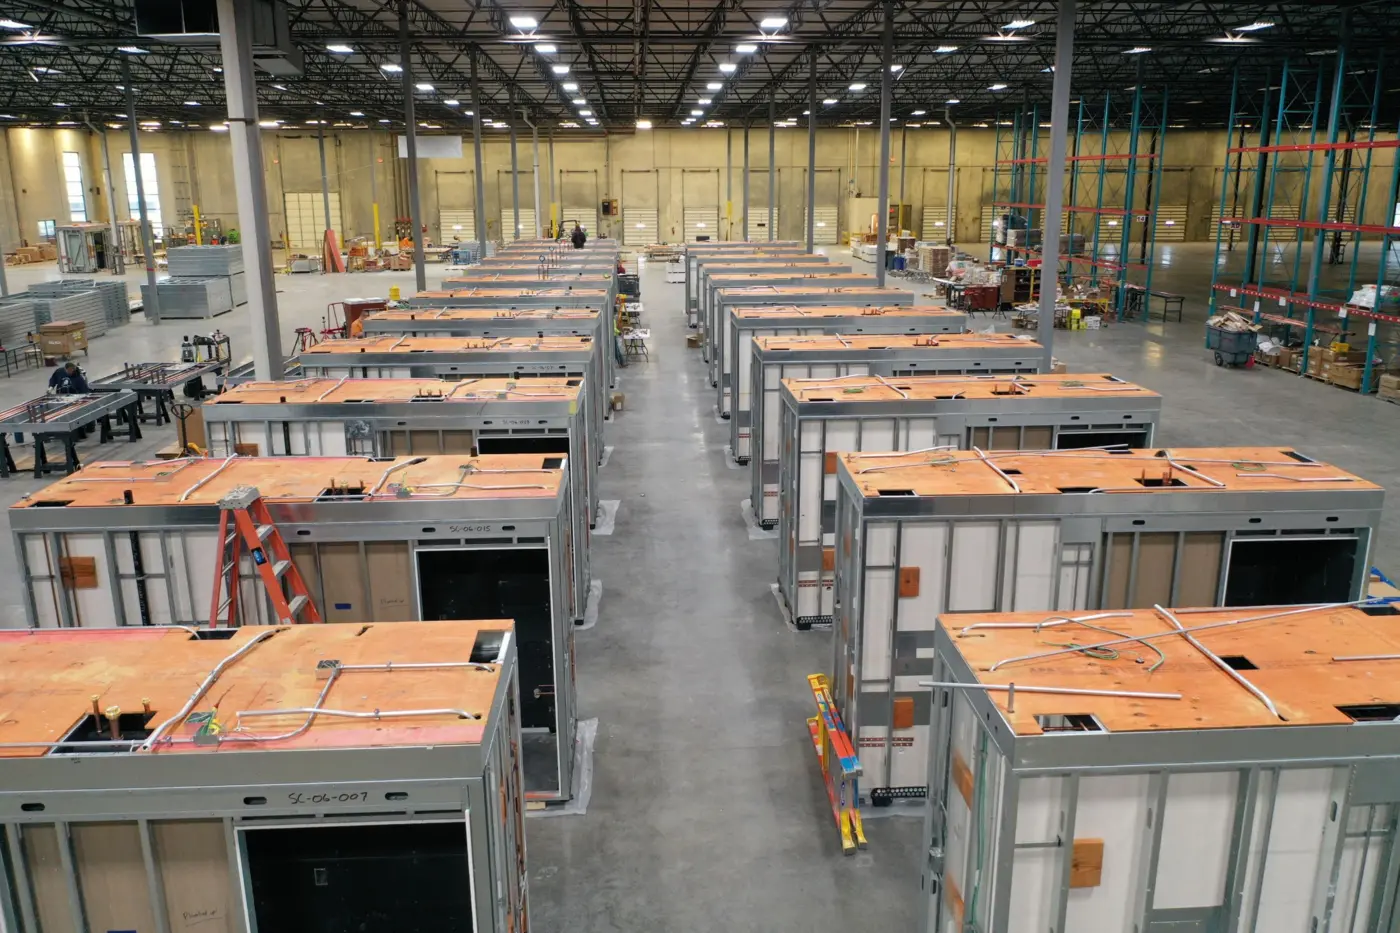
icon responded with a prefabrication-driven execution strategy modeled on automotive assembly line principles. Pods and headwalls were assembled off-site at icon's Earth City, Missouri facility, pre-loaded onto trailers in precise delivery sequence, and transported wrapped for protection. Each unit was designed to bolt into place with single-point connections. The approach eliminated double handling, minimized on-site congestion, and protected the schedule.
Scope of Work
- 251 prefabricated patient restroom pods (48 ICU, 182 acute, 21 acute ADA)
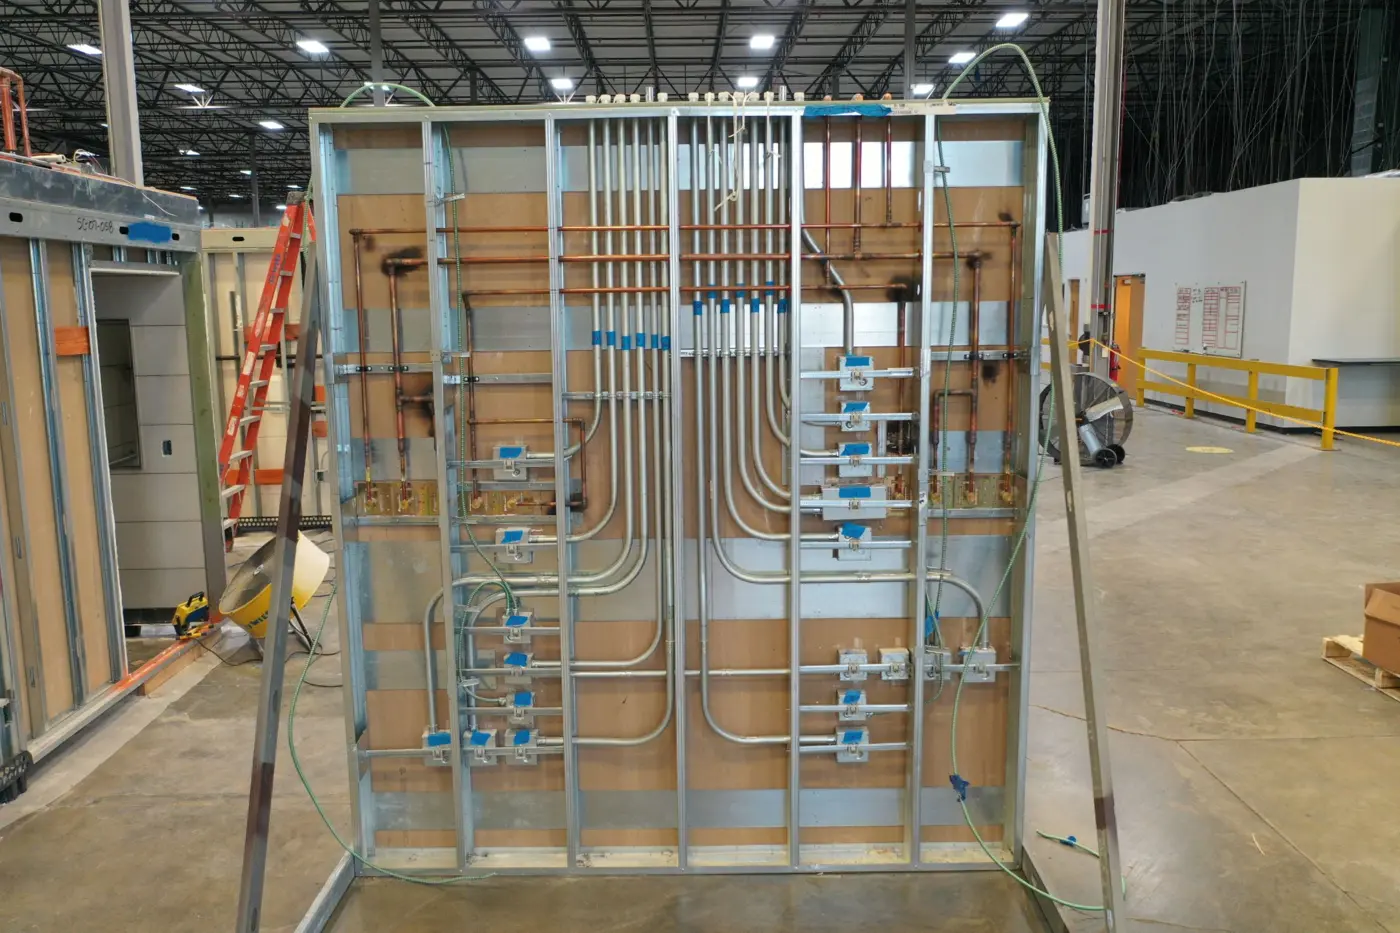
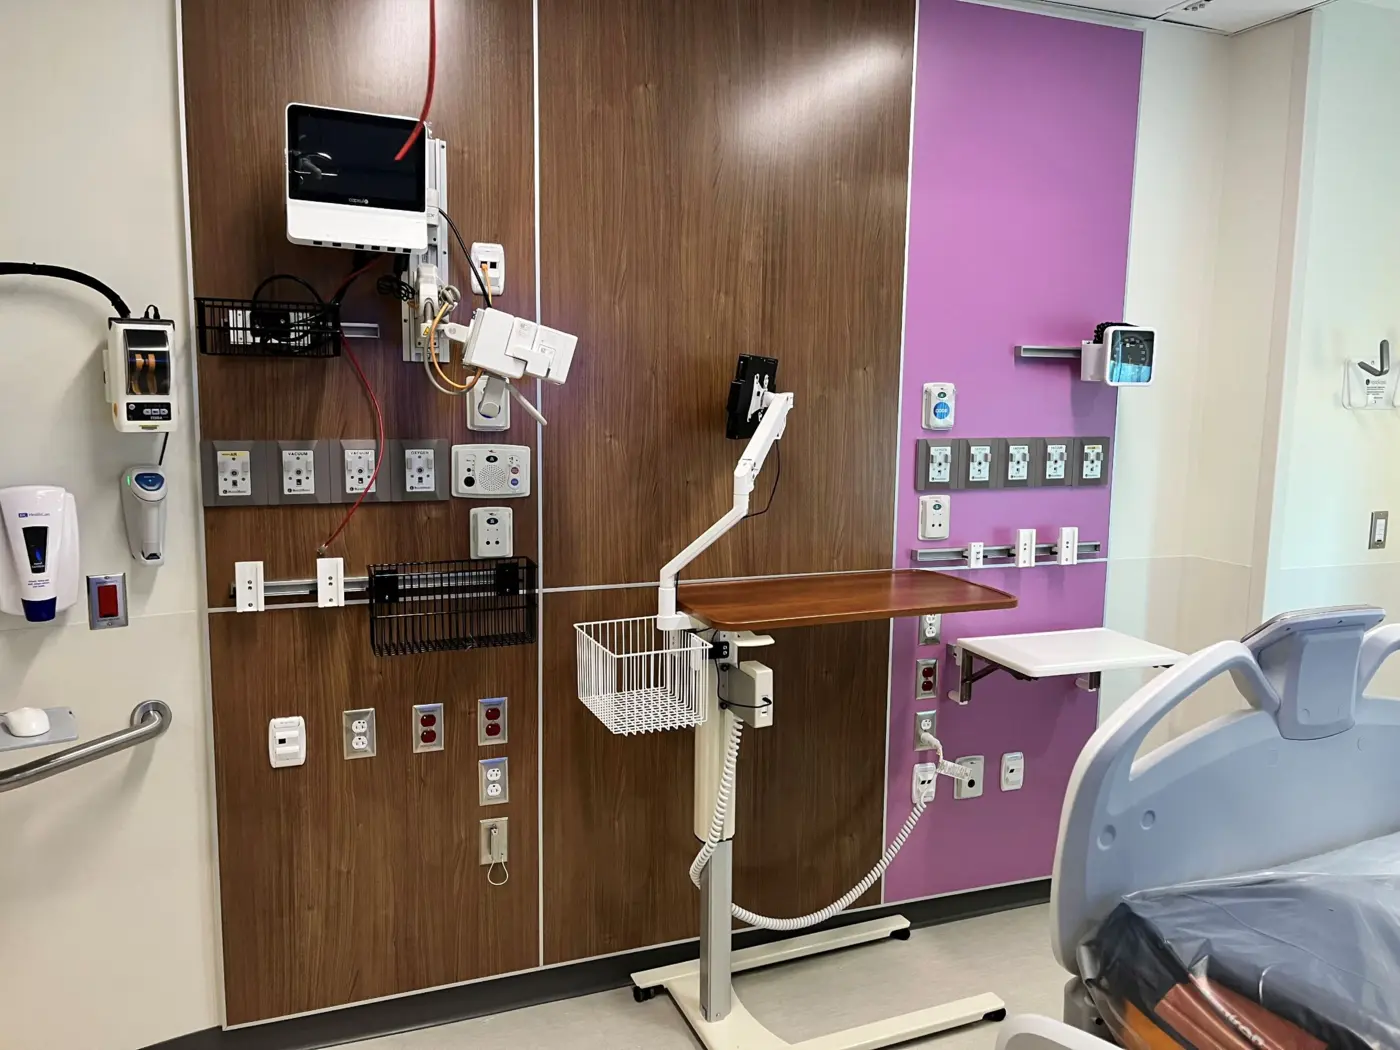
- 224 headwalls pre-built with medical gas and electrical components
- Multi-trade racks: plumbing, HVAC, electrical, and critical gases
- BIM modeling and clash detection using Revit
- High-efficiency fixture installation: low-flow toilets and showerheads
Project Insights
- icon's largest prefabricated pod and headwall program to date
- 200+ units transported and installed with zero double handling
- Off-site assembly eliminated staging conflicts in one of St. Louis' busiest corridors
Download Case Study