
BJC HealthCare Campus Renewal - Patient Room Pods & Headwalls
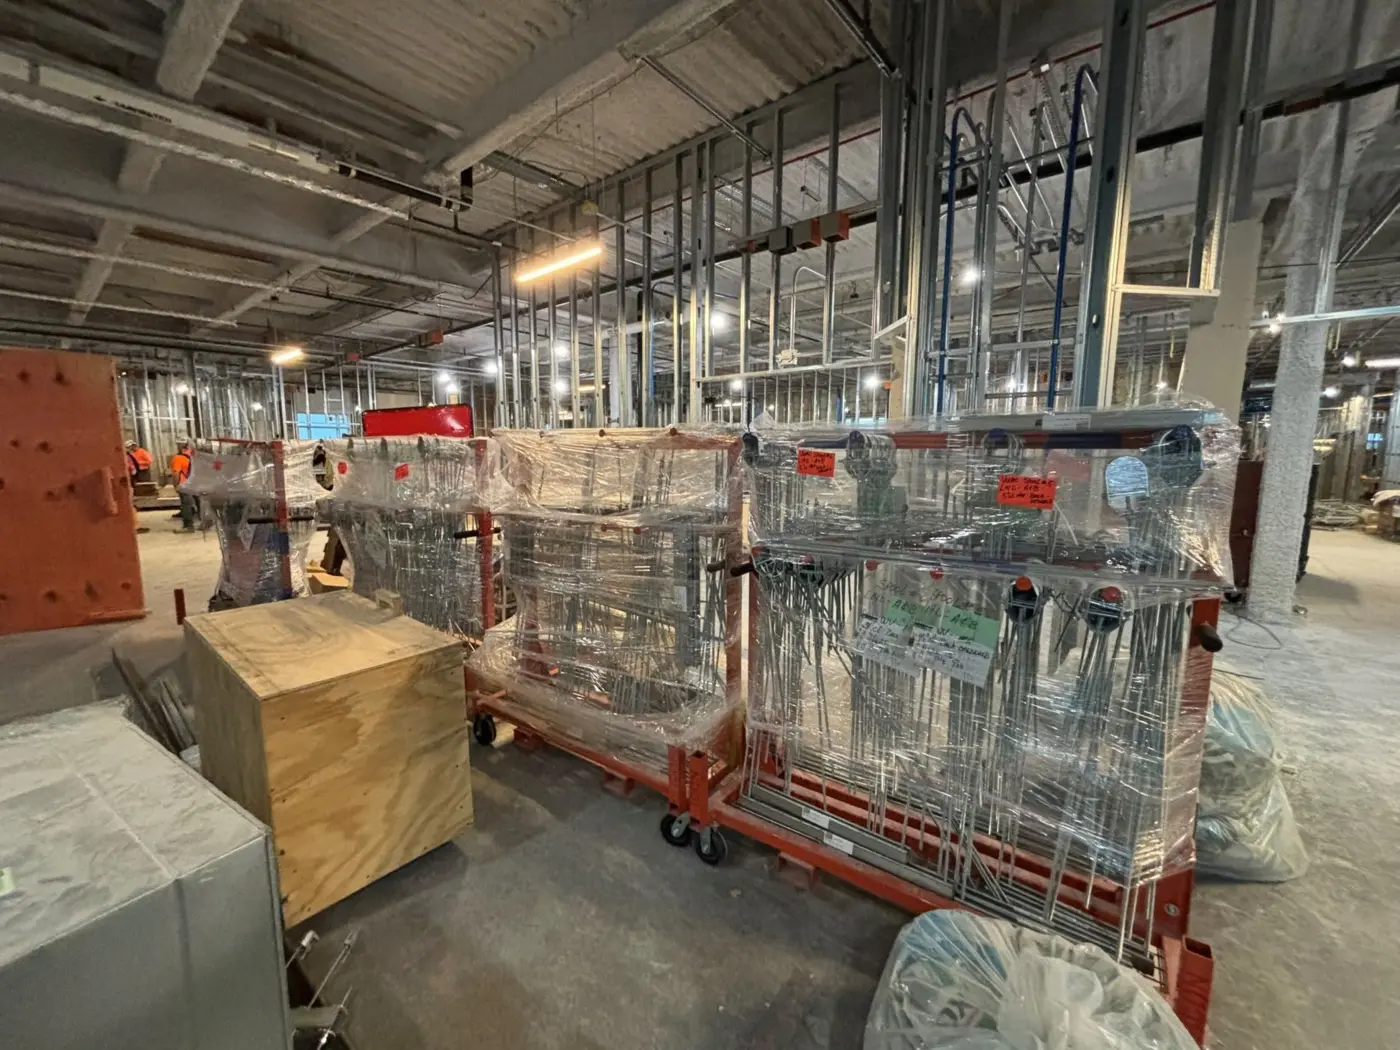
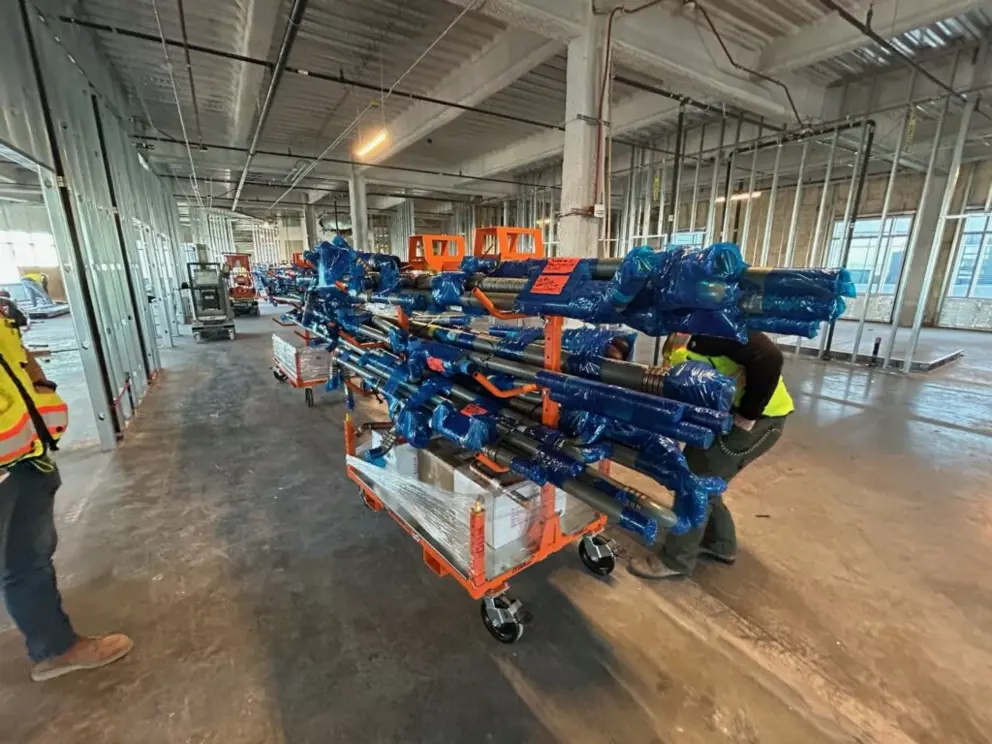
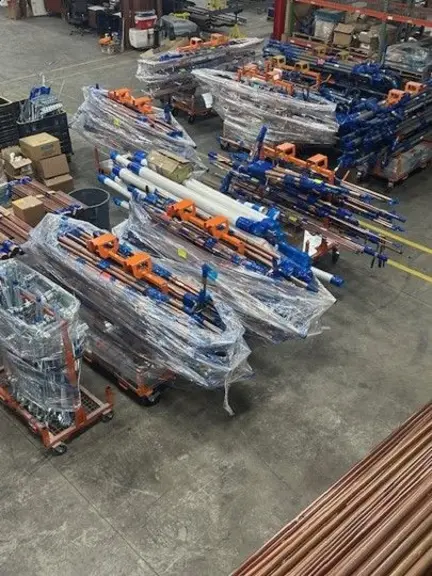
icon Mechanical executed its largest prefabricated pod and headwall program to date for BJC HealthCare's 660,000 SF Campus Renewal Phase III hospital expansion in St. Louis.
icon mechanical served as the mechanical contractor for the buildout of the 12th and 14th floors at Vanderbilt Children's Hospital. Upon completion, the medical center will feature a footprint of more than 1,000,000 square feet and a total capacity of 401 patient beds.
icon provided mechanical construction services for the project, including:
Leveraging its prefabrication expertise, icon developed innovative work packages that improved project efficiency and helped streamline installation. The team also utilized a prefabrication kitting approach, reducing field labor requirements and contributing to overall cost savings for the owner.
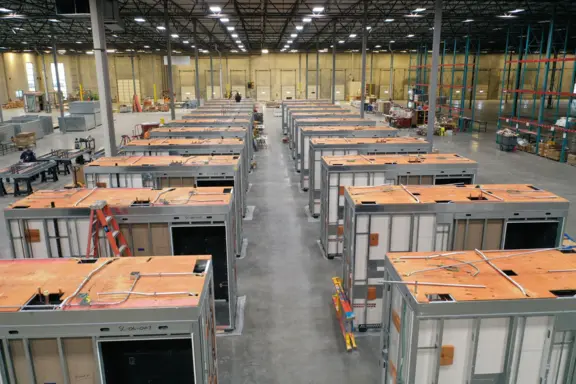
icon Mechanical executed its largest prefabricated pod and headwall program to date for BJC HealthCare's 660,000 SF Campus Renewal Phase III hospital expansion in St. Louis.
icon Mechanical served as the Design/Build Mechanical Contractor for this LEED Platinum project. This project consisted of a new office space, dedicated computer room, UPS room, and receiving warehouse.
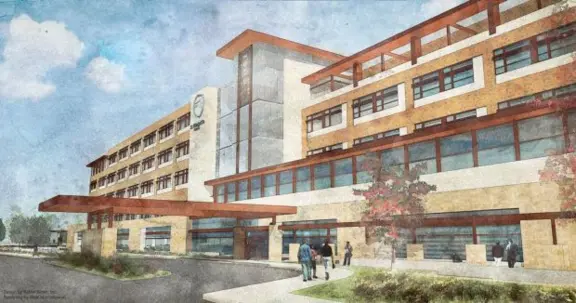
Design-assist HVAC contractor for a new 144-bed HSHS replacement hospital in O'Fallon, IL, providing value engineering and leading BIM coordination across trades.

Design/build mechanical and plumbing contractor for Solae's LEED Silver, 170,000-square-foot headquarters, installing HVAC and lab utility systems for research areas.

Mechanical design-assist partner for BJC's Phase III Campus Renewal, a 617,000-square-foot, 17-story patient tower, prefabricating and installing its HVAC systems.
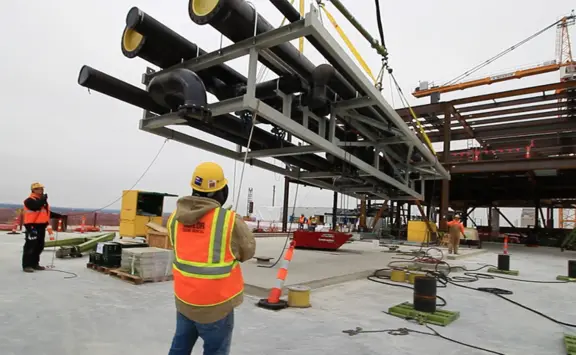
Design-assist mechanical contractor for the BJH North Penthouse, a two-story turnkey addition built atop a new twelve-story hospital as a prefabricated penthouse.