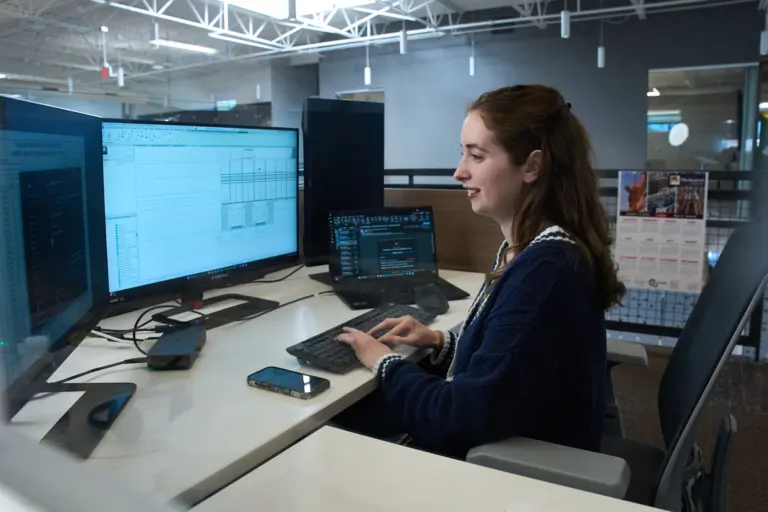
American Food Groups - Beef Processing Facility
icon Mechanical delivered design-assist HVAC and plumbing for American Foods Group's 800,000 SF beef processing facility.
icon delivers design-build mechanical projects through an integrated approach that connects early planning, engineering, fabrication, construction, and service. By bringing the right technical teams to the table early, we help align scope, budget, schedule, constructability, and system performance before work reaches the field.
Design-build delivery gives owners and project teams a clearer path forward. With engineering partners, fabricators, and builders working together from the beginning, our teams can identify risks earlier, reduce conflicts, improve coordination, and provide greater cost certainty throughout the project. This collaborative approach helps keep budgets on track, schedules moving forward, and mechanical systems performing as intended in demanding environments.
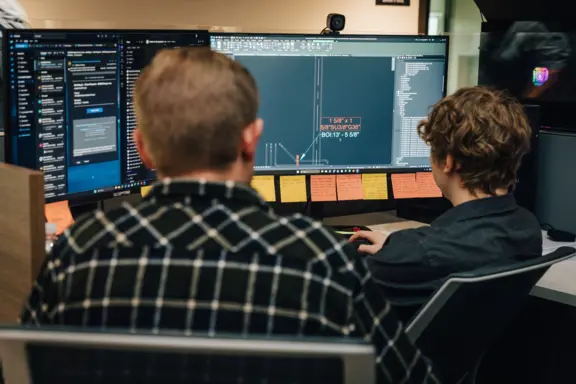
Our approach to design-build is built around early collaboration, engineering-driven planning, and field-informed decision-making. By connecting design intent with real-world execution, we help reduce rework, protect schedules, and improve overall project performance.
“The icon Design-Build approach to that project, based upon the BR+A design development package, resulted in a quality chiller plant, boiler plant, and bed tower air handling unit installation, with a project savings of $2 million and an on-time completion.”
Britt Ellis, PE, LEED AP, Associate Principal, BR+A Consulting Engineers
Successful design-build projects depend on details being resolved early. System routing, equipment access, material sequencing, trade coordination, and installation phasing all affect how well a project moves from plan to performance.
Our teams focus on these details from the start — helping mechanical systems meet project requirements while supporting efficiency, reliability, safety, and long-term maintainability.

icon Mechanical delivered design-assist HVAC and plumbing for American Foods Group's 800,000 SF beef processing facility.

icon Mechanical is delivering mechanical scope for three 60+MW, 200,000+ SF hyperscale data centers on the campus of a confidential client. Scope for each building includes liquid cooling, fanwalls, and a redeployable and custom-designed modular equipment platform.

icon Mechanical is delivering mechanical and HVAC scope for two 300 MW enterprise hyperscale data center buildings in the Southwest.

icon Mechanical is delivering mechanical and plumbing installation for a confidential 150MW hyperscale data center in the Southeast.

icon Mechanical delivered mechanical and plumbing scope for two colocation data centers (40 MW/30 MW) on a confidential campus.

icon Mechanical delivered the design-assist mechanical scope for a confidential 40 MW data center.

icon Mechanical is delivering design-assist mechanical and plumbing systems for a confidential 50 MW enterprise hyperscale data center retrofit.
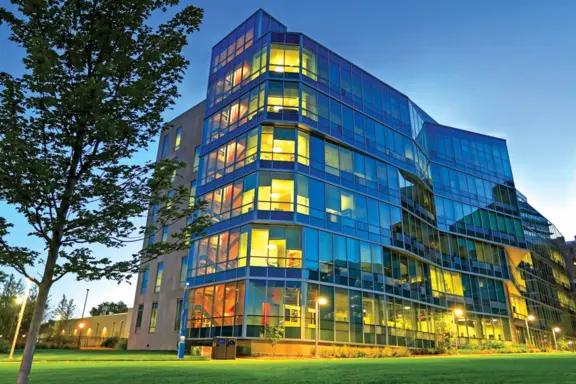
icon Mechanical installed mechanical systems for Washington University School of Medicine's LEED Silver certified, six-story, 181,000 SF Couch Biomedical Research Building, achieving significant cost savings through value engineering.