BJC HealthCare Campus Renewal - Patient Room Pods & Headwalls
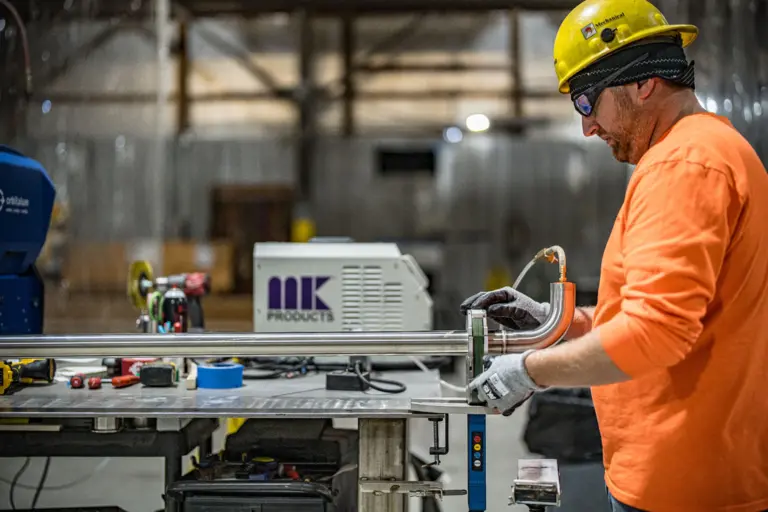
icon Mechanical executed its largest prefabricated pod and headwall program to date for BJC HealthCare's 660,000 SF Campus Renewal Phase III hospital expansion in St. Louis.
In healthcare, a mechanical system is only as good as the process behind it. Air quality, system cleanliness, and uptime aren't features — they're the conditions patients, providers, and staff depend on every day.
icon builds those conditions in from the start. Our quality and cleanliness protocols govern every phase — from controlled fabrication and clean-build practices in occupied facilities to documented system flushing, cleaning, and commissioning. We work alongside owners, engineers, and construction managers to protect the environment, hold the schedule, and turn over systems that are verified clean and ready for patient-critical use.
Mechanical systems designed to support complex healthcare campuses, critical departments, and continuous operations.

Efficient infrastructure for outpatient environments, specialty clinics, and high-volume patient care.

Reliable systems for spaces where comfort, air quality, and uptime are essential to care delivery.
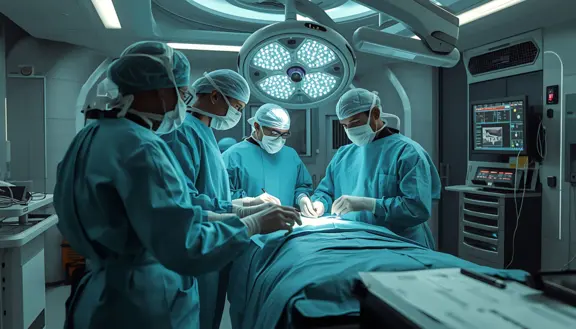
Coordinated execution in occupied environments where safety, access, and disruption control matter.

Our teams combine engineering, fabrication, and field execution to deliver coordinated systems that support reliable healthcare operations.
.
“They were always thinking with the end (turnover) in mind which contributed to an efficient building startup/commissioning process and resulted in an early turnover which exceeded the client’s expectations.”
Jim Byrne, Construction Manager, Cushman & Wakefield
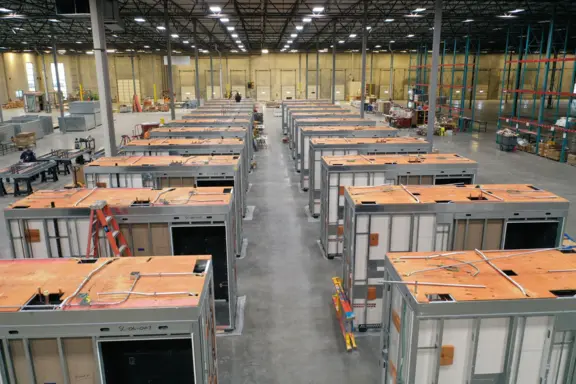
icon Mechanical executed its largest prefabricated pod and headwall program to date for BJC HealthCare's 660,000 SF Campus Renewal Phase III hospital expansion in St. Louis.
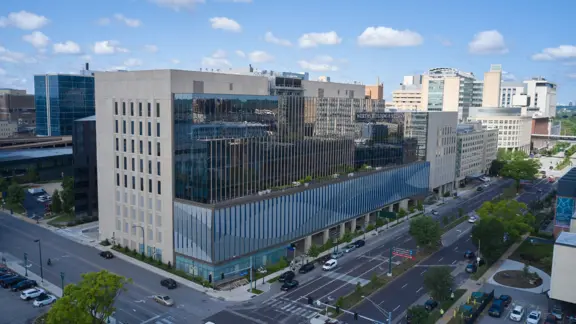
icon Mechanical designed, prefabricated, and installed HVAC systems for Siteman Cancer Center's nine-story, 659,000 SF outpatient facility for Washington University School of Medicine.
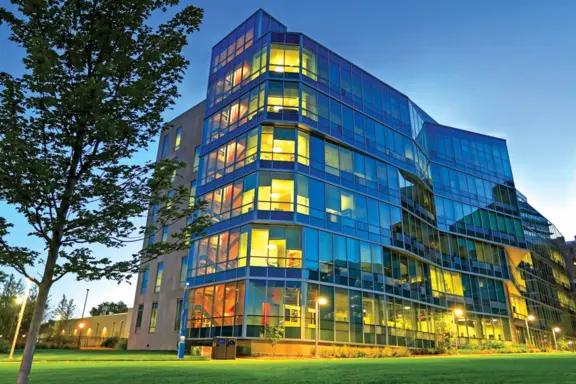
icon Mechanical installed mechanical systems for Washington University School of Medicine's LEED Silver certified, six-story, 181,000 SF Couch Biomedical Research Building, achieving significant cost savings through value engineering.
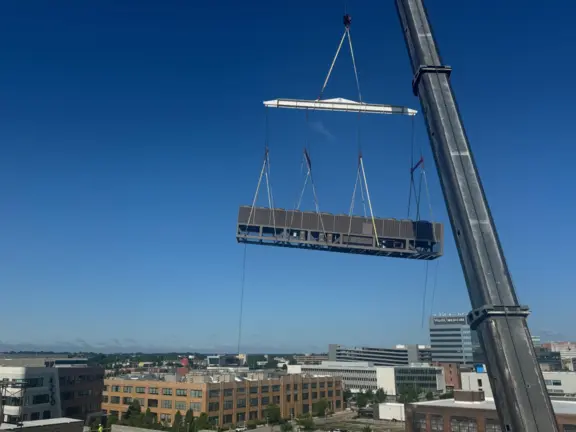
icon Mechanical is delivering design-assist mechanical and plumbing systems for the adaptive reuse of the former Goodwill headquarters into high-tech lab and office space for Washington University in St. Louis.
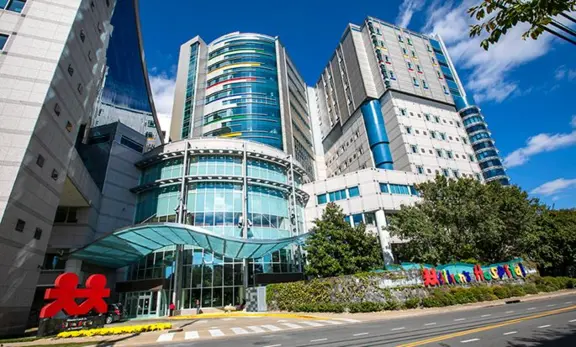
icon mechanical served as the mechanical contractor for the buildout of the 12th and 14th floors at Vanderbilt Children's Hospital. Upon completion, the medical center will feature a footprint of more than 1,000,000 square feet and a total capacity of 401 patient beds.
icon Mechanical served as the Design/Build Mechanical Contractor for this LEED Platinum project. This project consisted of a new office space, dedicated computer room, UPS room, and receiving warehouse.
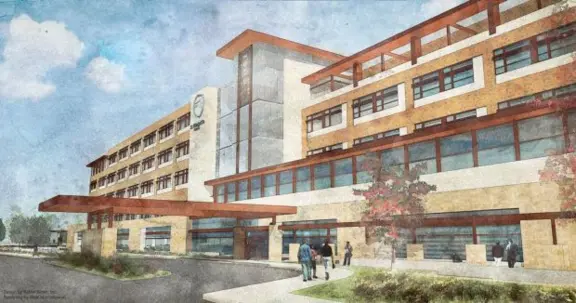
Design-assist HVAC contractor for a new 144-bed HSHS replacement hospital in O'Fallon, IL, providing value engineering and leading BIM coordination across trades.
Mechanical design-assist partner for BJC's Phase III Campus Renewal, a 617,000-square-foot, 17-story patient tower, prefabricating and installing its HVAC systems.