Edward A. Doisy Research Center
Design/build HVAC and lab systems for SLU's 210,000 sq ft biomedical research center, engineered for BSL-3 labs and NIH-funded research.
Explore a sampling of icon’s work across complex industries, critical environments, and demanding mechanical scopes.
“They challenged themselves at every step in design and construction to see if there was a better way to do something — and I believe we completed it having new ideas, new baselines, and new tools to use on other projects.”
Mark D. Matteson, PE, QCP, Technical Assurance Group / Associate Principal, Clayco
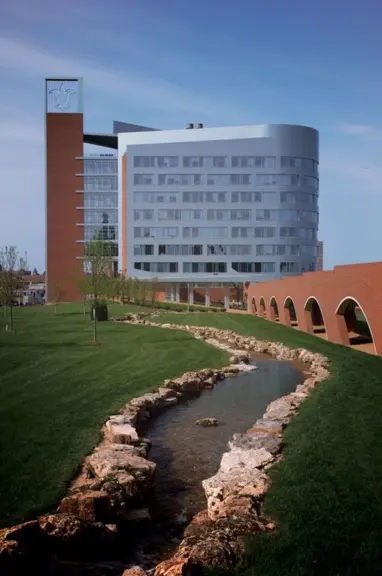
Design/build HVAC and lab systems for SLU's 210,000 sq ft biomedical research center, engineered for BSL-3 labs and NIH-funded research.
Design/build HVAC for a new 60,000 sq ft elementary school, with a Daikin VRF system delivering major energy savings.

Mechanical design-assist on a Tier III data center expansion, scaling a 185,000 sq ft Southeast facility to 12.5MW.
Design-assist mechanical and plumbing for Albion in the Gulch, a 415-unit, 20-story high-end residential development in Nashville's Gulch neighborhood.
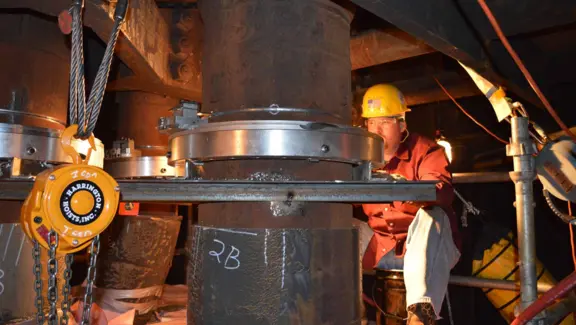
Mechanical contractor for the Karn Unit 1 gland steam and turbine retrofit, relying on extensive pre-job planning and shop fabrication to deliver the outage.
General and mechanical contractor at Ameren's Sioux Power Plant, relocating two acid/caustic polisher systems with stainless piping across two 36-hour outages.
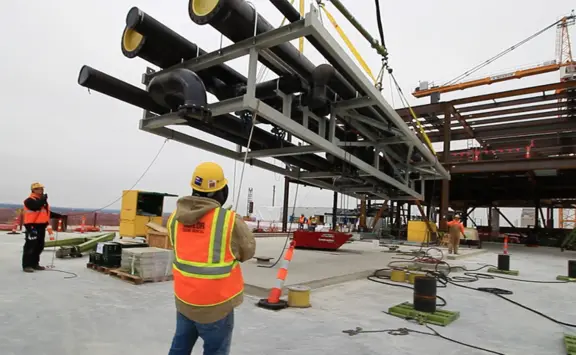
Design-assist mechanical contractor for the BJH North Penthouse, a two-story turnkey addition built atop a new twelve-story hospital as a prefabricated penthouse.

Mechanical design-assist partner for BJC's Phase III Campus Renewal, a 617,000-square-foot, 17-story patient tower, prefabricating and installing its HVAC systems.
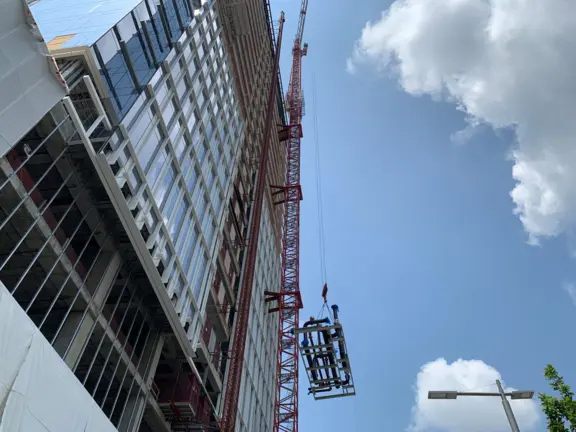
Mechanical contractor for Nashville Yards Towers Two and Three, 64 combined stories and over 1.3 million square feet, providing design-assist HVAC and plumbing.
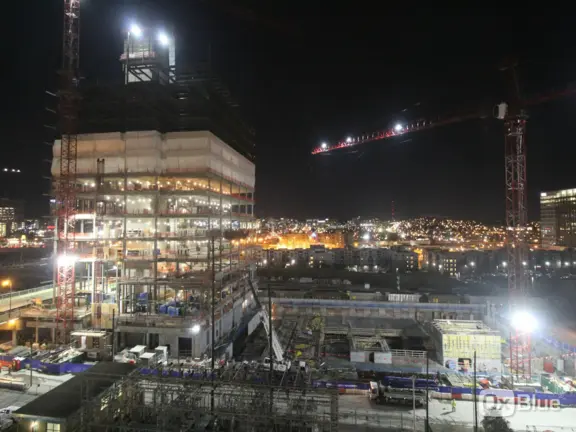
Design-assist mechanical for a 20-story, 566,000-square-foot Class A office tower, Amazon's Operations Center of Excellence, and its garage in downtown Nashville.
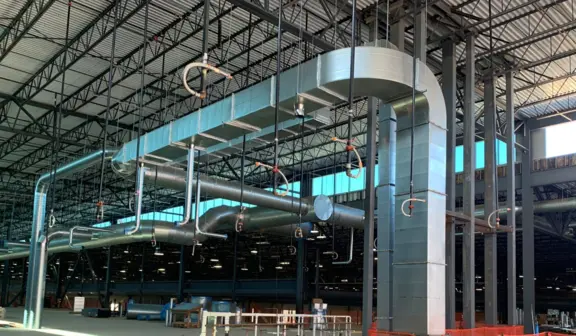
Mechanical engineer and contractor for Blue Origin's 400,000-square-foot facility manufacturing the BE-4 next-generation liquid-fuel rocket engine, with heavy automation.
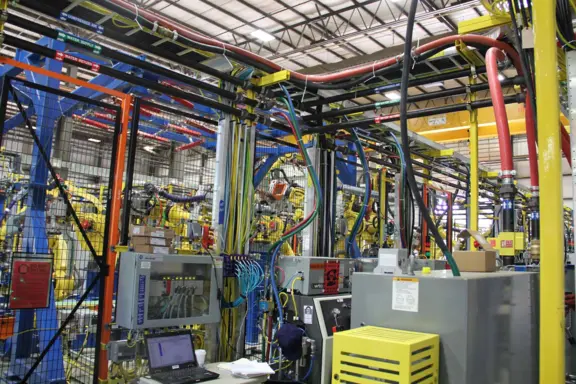
Mechanical contractor for tooling installation in General Motors' 380,000-square-foot Body Shop addition, reassembling robotic cells and installing utility piping.

Extensive mechanical scope for Boeing's 291,000-square-foot Mascoutah facility that will produce the MQ-25 Stingray, the Navy's first carrier-based unmanned aircraft.
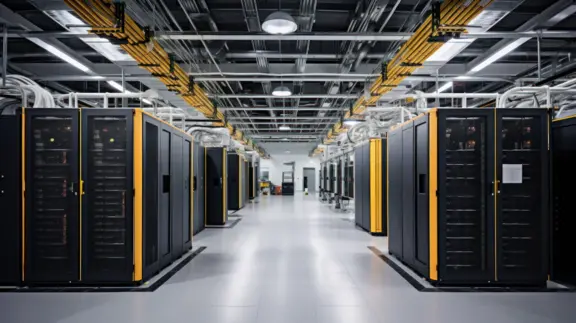
Design-assist mechanical and plumbing contractor for three hyperscale data centers in the Midwest, installing HVAC components and the fuel oil system for the data halls.
Mechanical contractor for the region's first LEED-certified K-12 school, using four Daikin VRV heat-recovery systems to reach LEED Platinum for new labs and library.
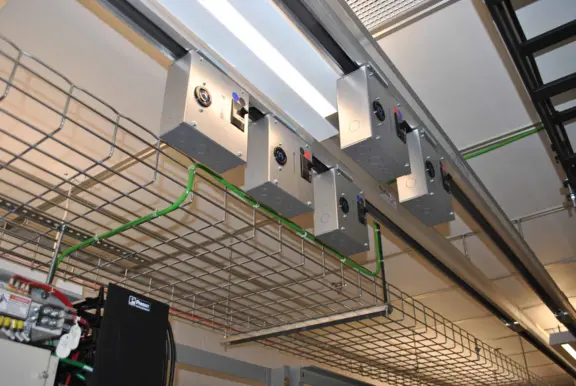
Mechanical systems for a 9,600-square-foot data center using a hot-aisle/cold-aisle design, with eight AHUs and four 200-ton air-cooled chillers on variable drives.
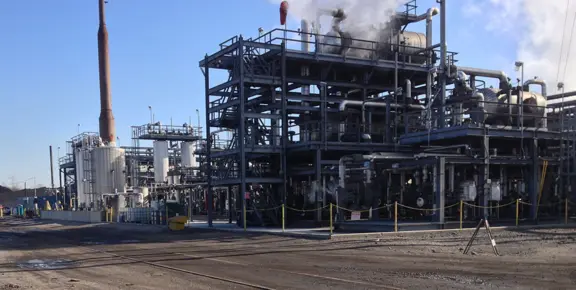
Mechanical contractor for a de-sulfurization project at US Steel's Granite City plant in Southwestern Illinois, completed on time in 13 months with zero injuries.
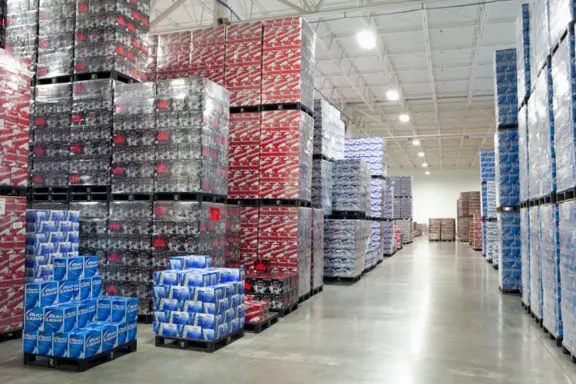
Design/build mechanical contractor for a 146,000-square-foot office and beer warehouse, the country's first geothermal beer warehouse, with a lake-source HVAC system.

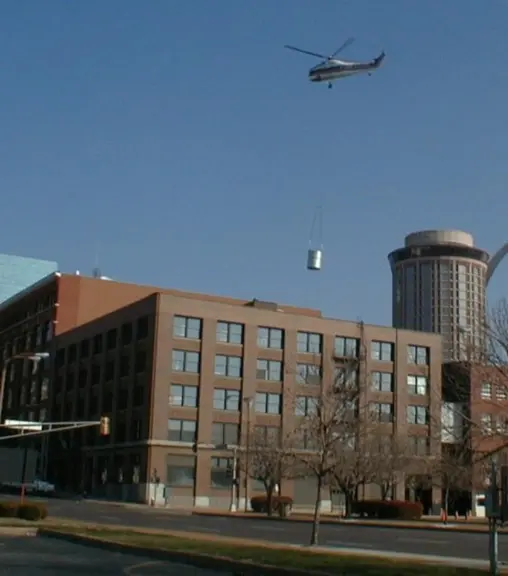
Design/build mechanical for a fast-track office and 200,000-square-foot pharmaceutical production facility built in 82 days, with 27 rooftop units set by helicopter.
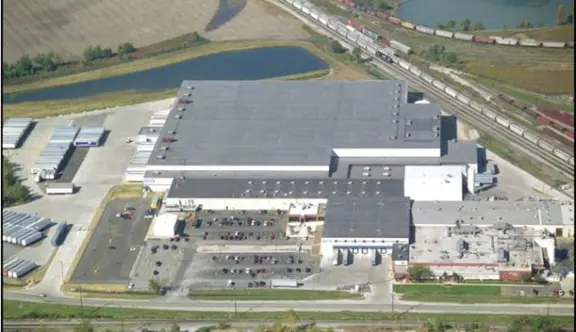
Design/build mechanical contractor for a Kraft Foods/Capri Sun expansion, prefabricating overhead piping to keep production running while adding a new assembly line.
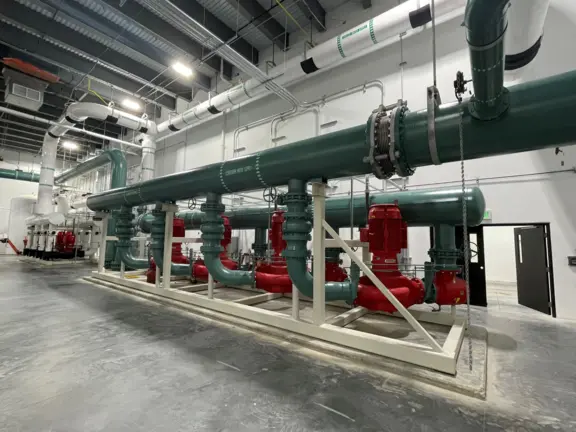
MEP design and components for a fast-tracked, one-million-square-foot, $400 million hard-seltzer brewery, distribution center, and central utility plant in six months.
Mechanical contractor for 16,000 square feet of controlled-environment growth rooms at the Monsanto (now Bayer) campus, installing chilled water, RO water, and lab waste.
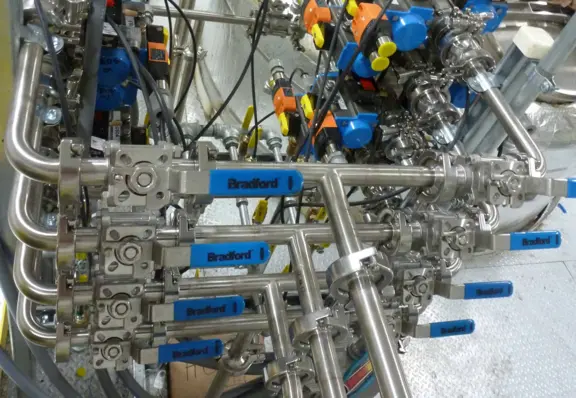
Design/build mechanical contractor for new Renuzit production lines at the Dial St. Louis plant, building a new processing area with mix tanks and water treatment.
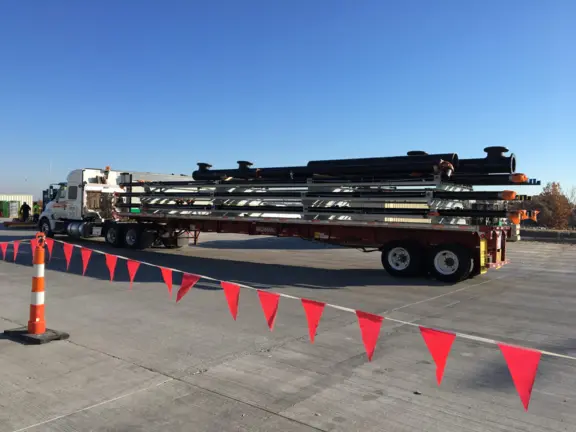
Design/build mechanical contractor delivering utility services across a half-million-square-foot Nissan facility, with over 40,000 feet of modularized pipe on 54 racks.
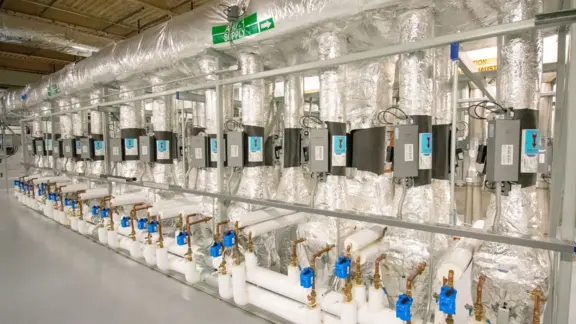
Mechanical contractor for Pfizer's $200 million, 294,000-square-foot R&D and laboratory facility, home to vaccine and biotherapeutic development, with clean rooms.
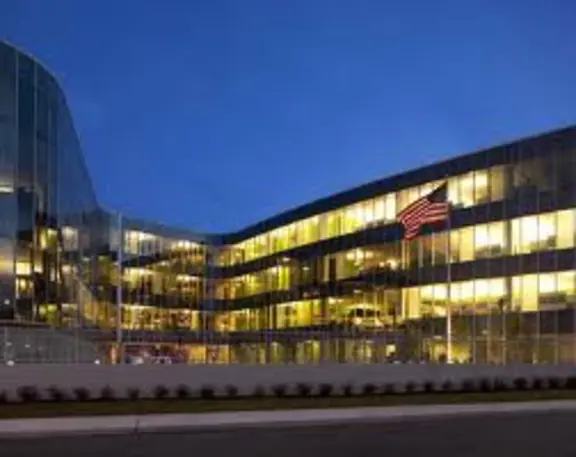
Design/build mechanical and plumbing contractor for Solae's LEED Silver, 170,000-square-foot headquarters, installing HVAC and lab utility systems for research areas.
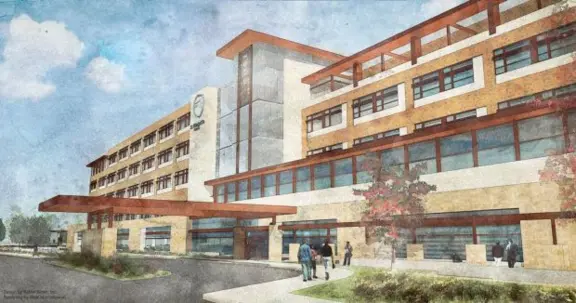
Design-assist HVAC contractor for a new 144-bed HSHS replacement hospital in O'Fallon, IL, providing value engineering and leading BIM coordination across trades.
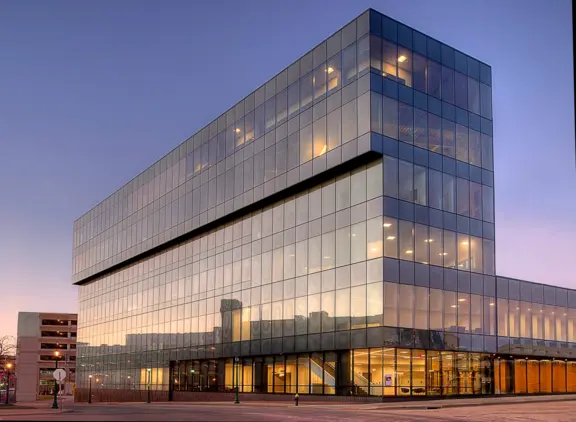
Mechanical design-assist engineer and contractor for a 213,000-square-foot academic and research building and library at the St. Louis College of Pharmacy.

Design/build contractor for a $20 million, 75,000-square-foot St. Louis County Health building, installing mechanical, plumbing, lab gases, and a deionized water loop.
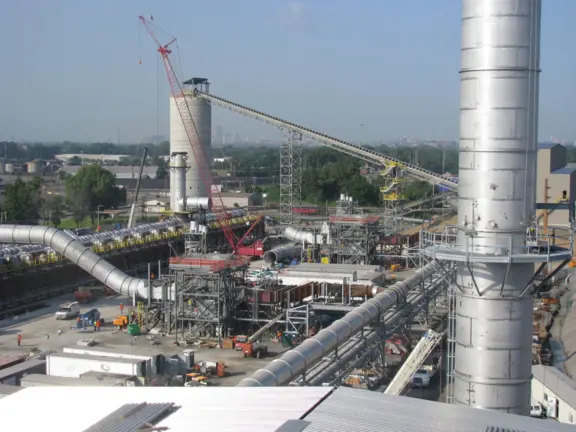
Mechanical subcontractor for SunCoke and Gateway Energy's $290 million coke plant serving US Steel, with 120 heat-recovery ovens and steam systems.
Commissioning manager and design/build mechanical contractor for a $14 million upgrade of GlaxoSmithKline's Tums plant, which makes 100% of the world's Tums.
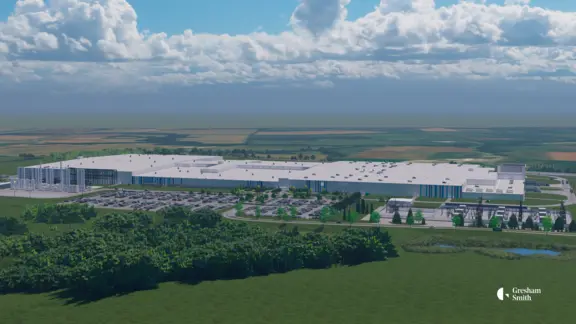
Delivering mechanical systems for the $2.64 billion, 2.8-million-square-foot Ultium Cells EV battery plant in Spring Hill, TN, a GM and LG Energy joint venture.
Value engineering and redesign of critical mechanical systems for the $34 million, 114,000-square-foot Whitaker Hall, including steam, compressed air, and chilled water.
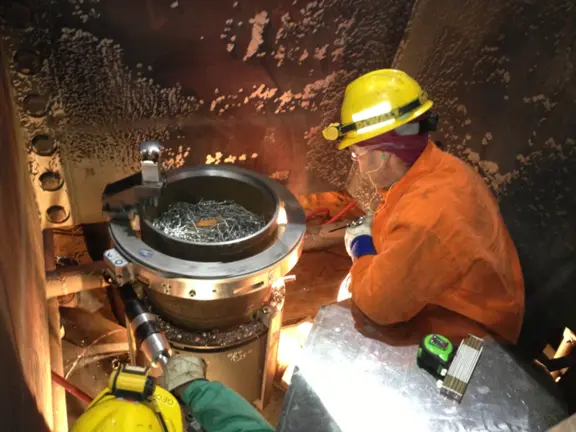
Coordinated with ALSTOM Power on the Unit 1 and 2 turbine retrofit for Alabama Power, completing both outages several shifts early across 15,000 craft hours injury-free.
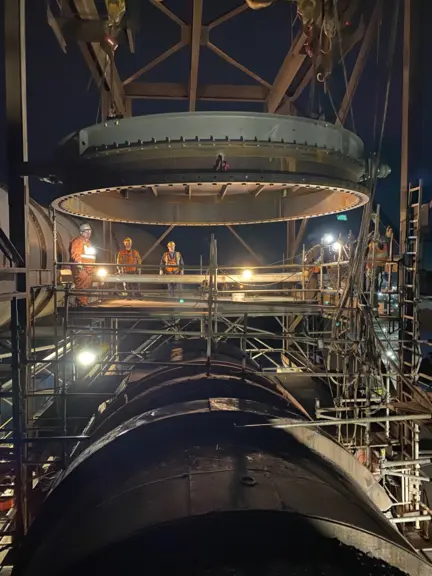
Mechanical contractor for industrial mechanical work at US Steel's Granite City Works in Southwestern Illinois, completed within nine months with zero injuries on site.
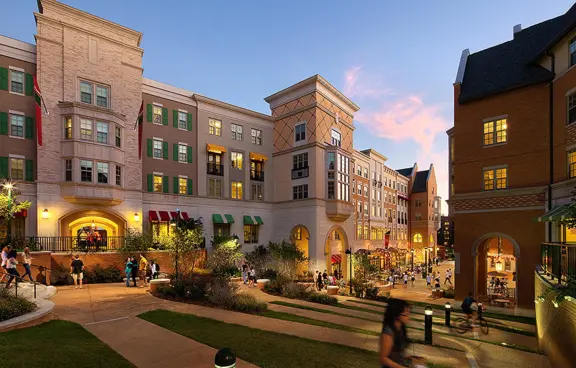
Mechanical contractor for a five-story, 606-bed Washington University residence hall with a 50,000-square-foot dining facility, fan coil units, and steam boilers.
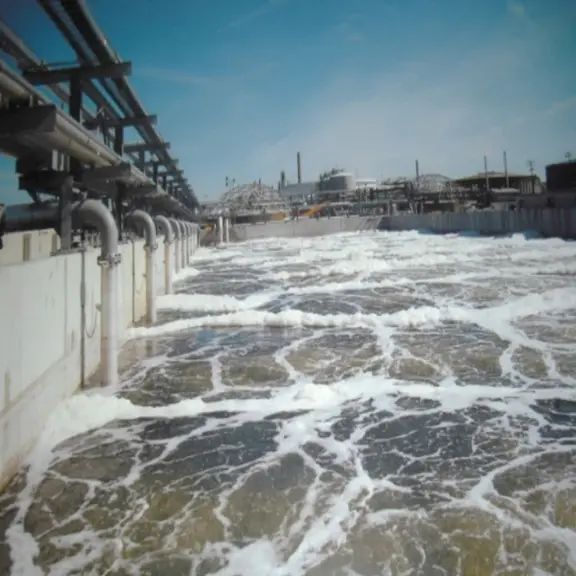
icon Mechanical has delivered multiple mechanical scopes across ConocoPhillips' active refinery operations, including wastewater treatment upgrades, manifold replacement, and large-diameter tower erections.
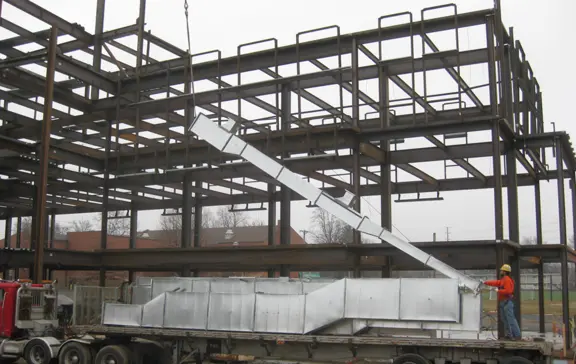
Mechanical contractor for Webster University's LEED Silver, 94,000-square-foot East Academic Building, installing penthouse air handlers, boilers, and chilled water.
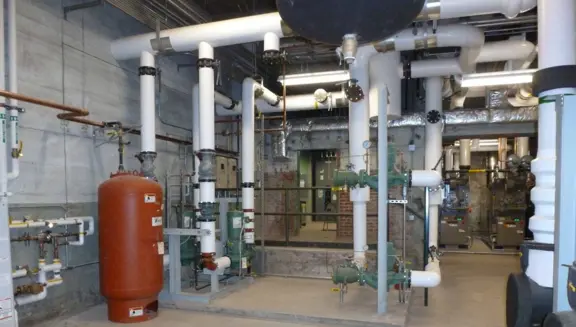
Mechanical contractor for the $84 million, LEED Gold Wexford Heritage renovation, over 190,000 square feet of multi-tenant lab and research space, with HVAC and chillers.
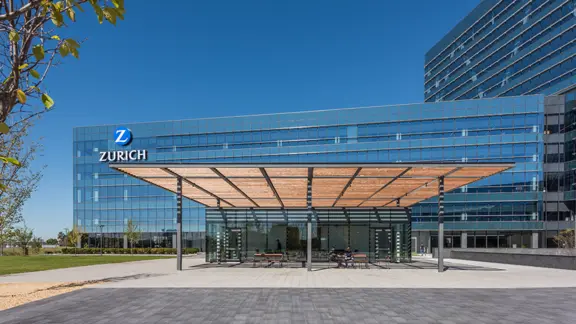
Design/build mechanical contractor for Zurich's 783,800-square-foot headquarters, once the largest LEED Platinum building in North America, with magnetic-bearing chillers.
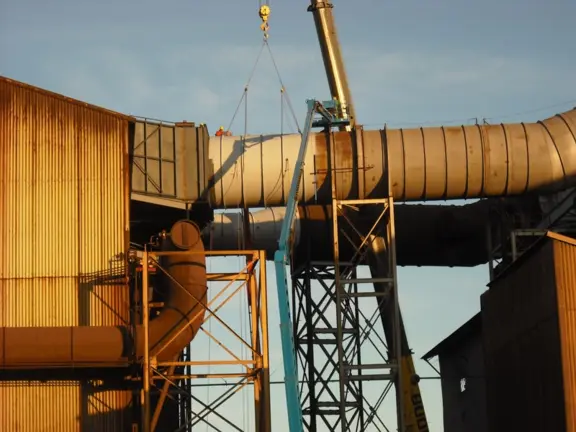
EPA-mandated dust collection upgrade completed safely and ahead of schedule, despite compressed timelines and complex installation challenges.
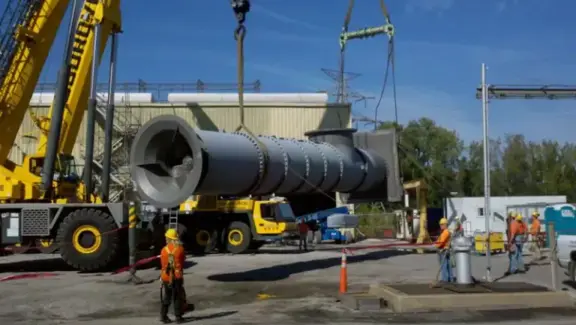
Relocation of Emergency Seal Water piping. icon Job Specific Quality Control Program Design and implementation including certified welding program. Critical lift & Lug design and execution of the removal of (2) Separate River intake pumps and installation of (2) river intake pumps.
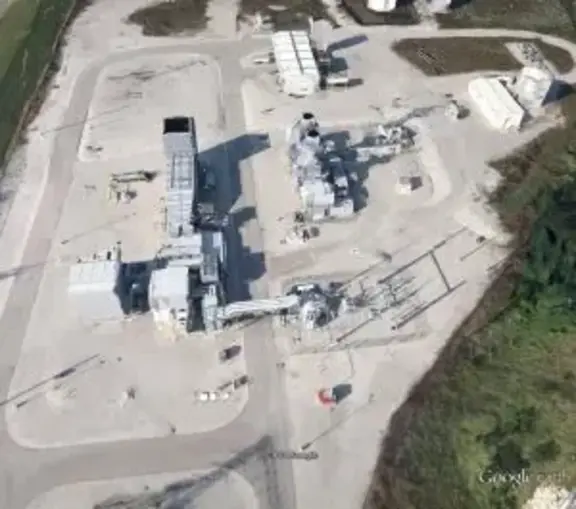
Installation of a 50MW Combustion Gas Turbine on this $25 million power generation project. icon was presented with the task of installing the underground utilities during the winter months followed by the installation of critical piping systems on the turbine-generator.
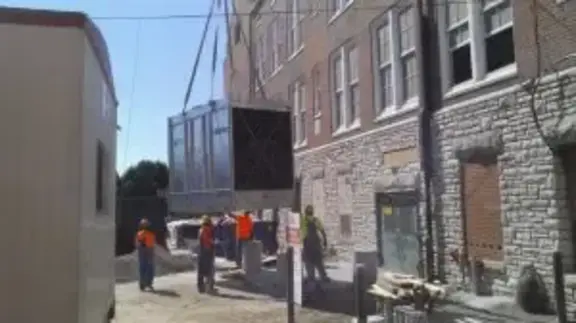
$1.4M project to convert the 100+-year-old Ralph Waldo Emerson School into the Better Family Life Arts and Cultural Center.
This project consisted of new office and conference spaces, a new vivarium building, renovated offices, renovation of existing lab space, and creation of three new labs in the existing building.
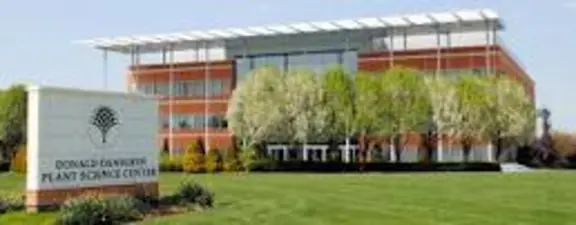
$75 million scientific research building. This 170,000 square foot, state-of-the art research facility houses offices, laboratories, cold rooms, growth chambers, greenhouses, meeting rooms an auditorium, library and dining center.
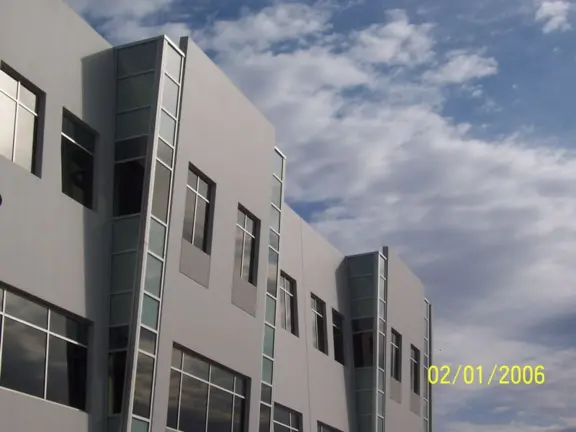
icon Mechanical served as the design/build mechanical contractor for this 165,000 square foot LEED Certified laboratory facility.
icon Mechanical served as the Design/Build Mechanical Contractor for this LEED Platinum project. This project consisted of a new office space, dedicated computer room, UPS room, and receiving warehouse.
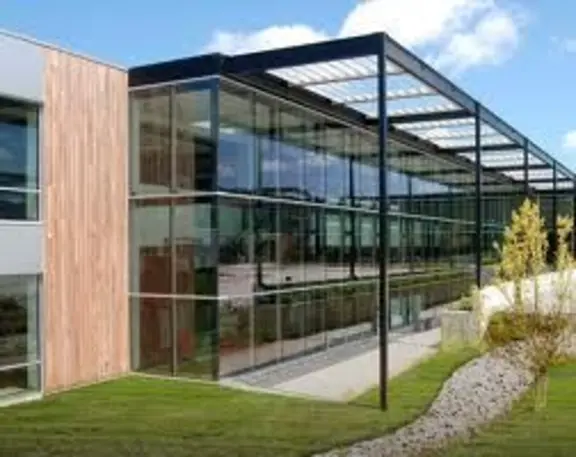
icon Mechanical served as the design/build mechanical and plumbing contractor for this LEED Platinum project. This project consisted of new office and conference spaces, a new vivarium building, renovated offices, renovation of existing lab space, and creation of three new labs in the existing building.
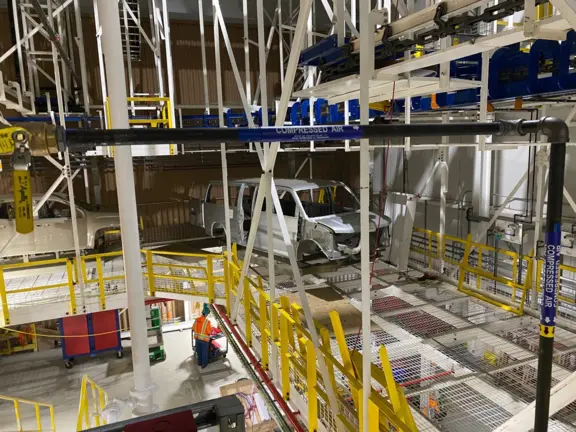
icon Mechanical served as the piping and sheet metal subcontractor for the Paint Shop Nov. 2019 – Jan. 2020 Shutdown.
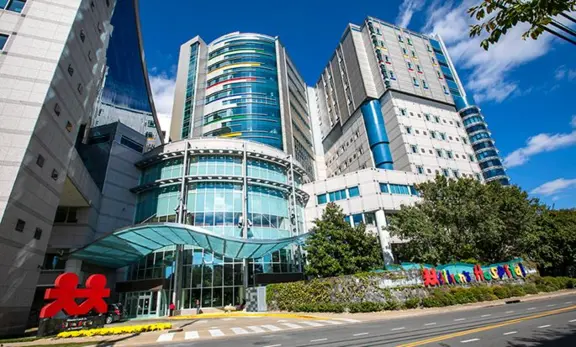
icon mechanical served as the mechanical contractor for the buildout of the 12th and 14th floors at Vanderbilt Children's Hospital. Upon completion, the medical center will feature a footprint of more than 1,000,000 square feet and a total capacity of 401 patient beds.
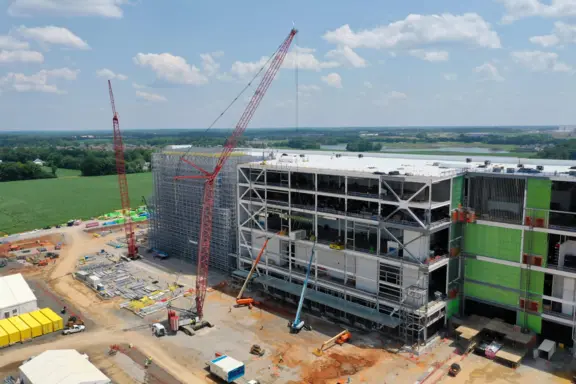
icon Mechanical delivered piping, ductwork, and high-hazard dust collection for this cathode production facility, one of the largest industrial projects in the region.
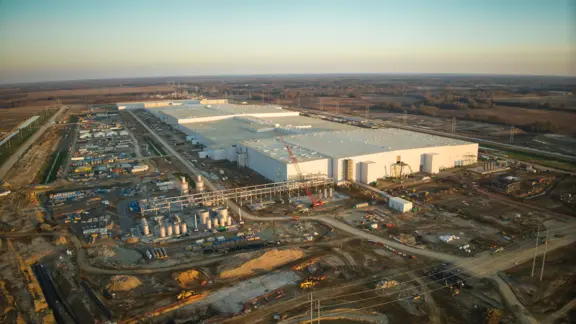
icon Mechanical took on one of the most ambitious mechanical scopes in the company's history, designing and installing over 22 miles of piping across a 3,600-acre, $5.8 billion manufacturing campus.
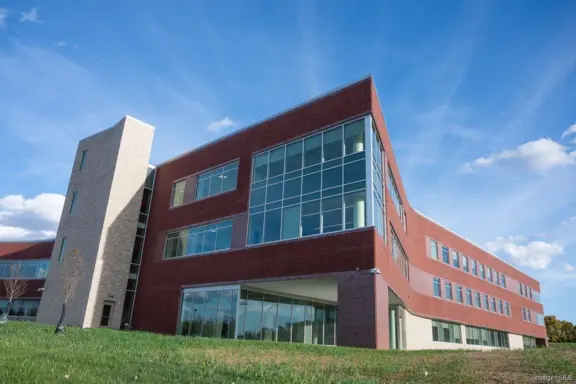
icon Mechanical provided design-assist HVAC and mechanical engineering for SIUE's 172,495 SF Health Sciences Complex, integrating systems across four connected buildings.
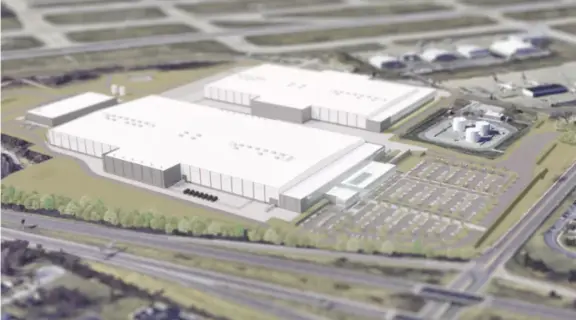
icon Mechanical is delivering design-assist mechanical and plumbing for Boeing's landmark 3A Brownleigh expansion near St. Louis Lambert Airport.
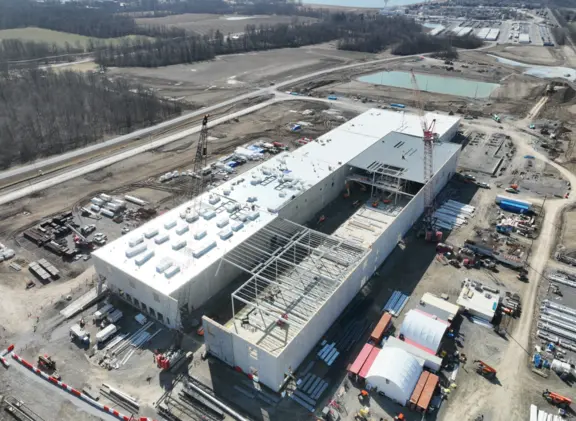
icon Mechanical is delivering the full mechanical scope for a confidential Fortune 500 client's $500 million plant expansion in Ohio.
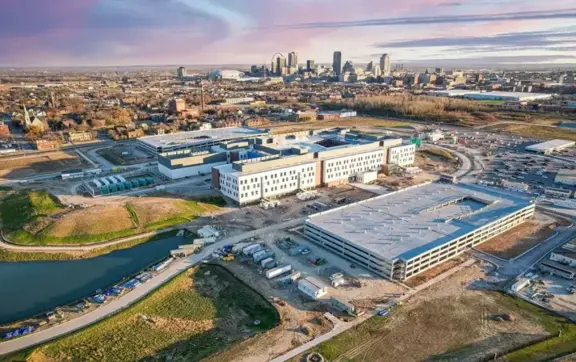
icon Mechanical served as the design-assist mechanical contractor for NGA West, a new 97-acre intelligence operations and data center campus in St. Louis, Missouri.
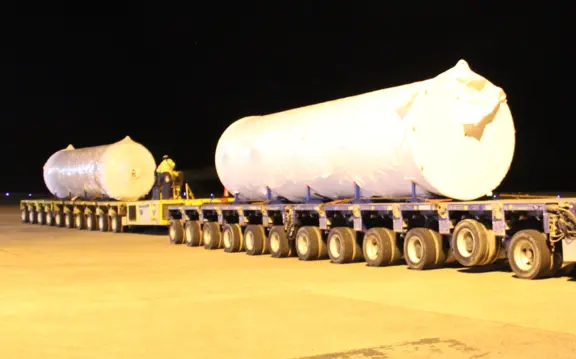
icon Mechanical is the mechanical contractor of choice for Diageo's Captain Morgan Distillery in St. Croix, delivering complex mechanical scopes across multiple engagements at the iconic facility.

icon Mechanical is delivering design-assist mechanical and plumbing systems for a 156,000+ SF high-hazard pharmaceutical lab and administration facility for a confidential major manufacturer.
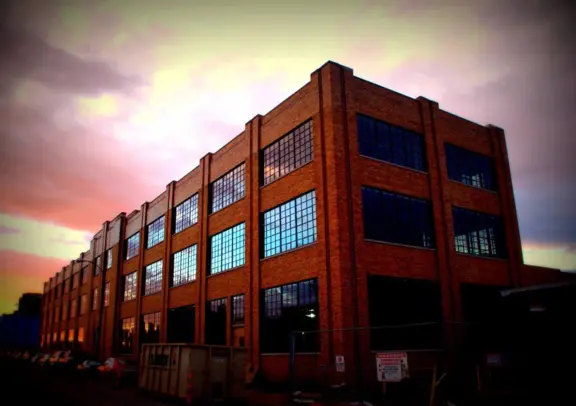
icon Mechanical delivered design-build mechanical, plumbing, and piping systems for a Biosafety Level 3 laboratory fit-out for a confidential client. The space includes specialized biowaste decontamination and 2,400 LF of welded stainless steel ductwork.
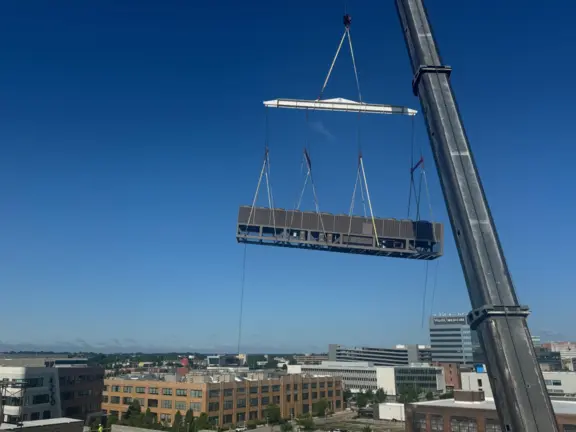
icon Mechanical is delivering design-assist mechanical and plumbing systems for the adaptive reuse of the former Goodwill headquarters into high-tech lab and office space for Washington University in St. Louis.
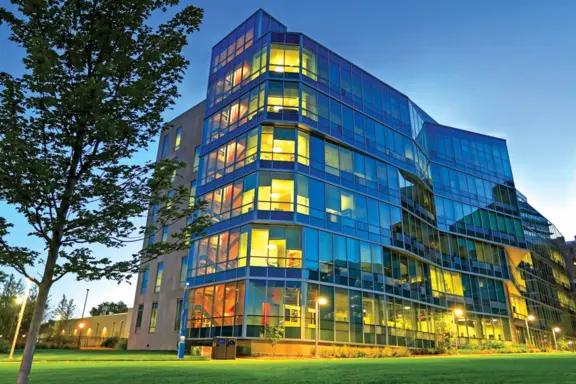
icon Mechanical installed mechanical systems for Washington University School of Medicine's LEED Silver certified, six-story, 181,000 SF Couch Biomedical Research Building, achieving significant cost savings through value engineering.

icon Mechanical is delivering design-assist mechanical and plumbing systems for a confidential 50 MW enterprise hyperscale data center retrofit.

icon Mechanical delivered the design-assist mechanical scope for a confidential 40 MW data center.

icon Mechanical is delivering a custom manufactured cooling system for this confidential data center.

icon Mechanical delivered mechanical and plumbing scope for two colocation data centers (40 MW/30 MW) on a confidential campus.

icon Mechanical is delivering mechanical and plumbing installation for a confidential 150MW hyperscale data center in the Southeast.

icon Mechanical is delivering mechanical and HVAC scope for two 300 MW enterprise hyperscale data center buildings in the Southwest.
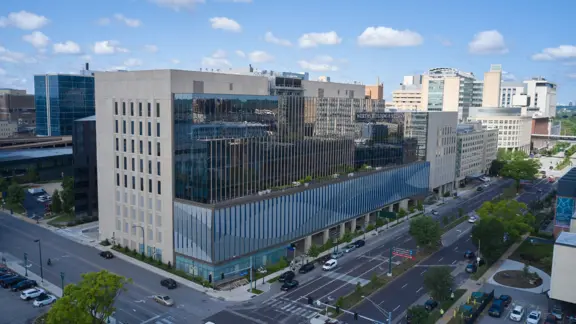
icon Mechanical designed, prefabricated, and installed HVAC systems for Siteman Cancer Center's nine-story, 659,000 SF outpatient facility for Washington University School of Medicine.
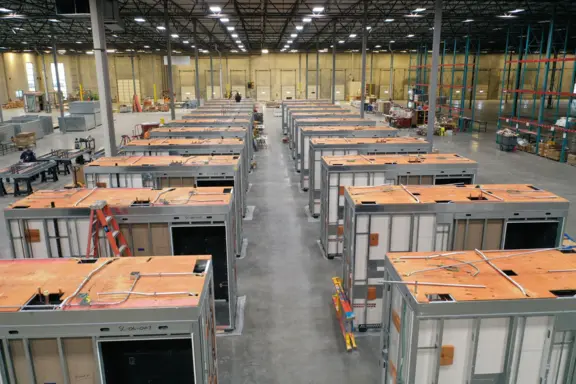
icon Mechanical executed its largest prefabricated pod and headwall program to date for BJC HealthCare's 660,000 SF Campus Renewal Phase III hospital expansion in St. Louis.
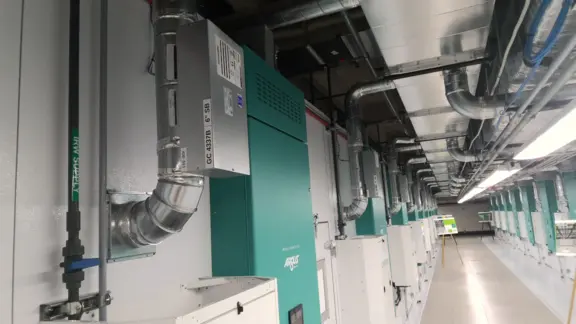
icon Mechanical served as general contractor for an infrastructure upgrade and installation of 31 controlled environment growth chambers at Bayer Crop Science's Chesterfield, Missouri campus.

icon Mechanical is delivering mechanical scope for three 60+MW, 200,000+ SF hyperscale data centers on the campus of a confidential client. Scope for each building includes liquid cooling, fanwalls, and a redeployable and custom-designed modular equipment platform.

icon Mechanical delivered design-build mechanical systems for a confidential advanced power transformer manufacturing facility in the Southeast, including prefabricated process piping racks supporting advanced production and assembly operations.
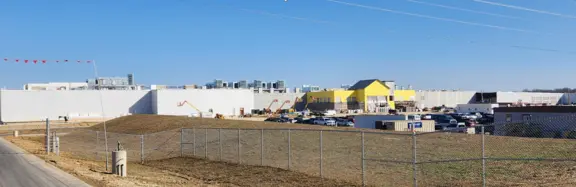
icon Mechanical delivered design-assist HVAC and plumbing for American Foods Group's 800,000 SF beef processing facility.
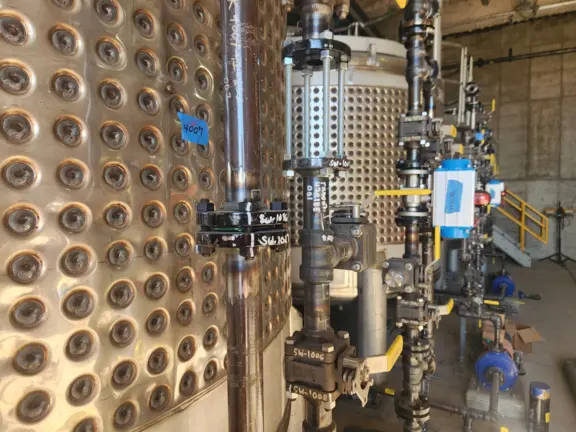
icon Mechanical served as general contractor for an $18.7 million process systems upgrade at GKN Hoeganaes' active powder metallurgy manufacturing facility in Gallatin, Tennessee.