Cortex One
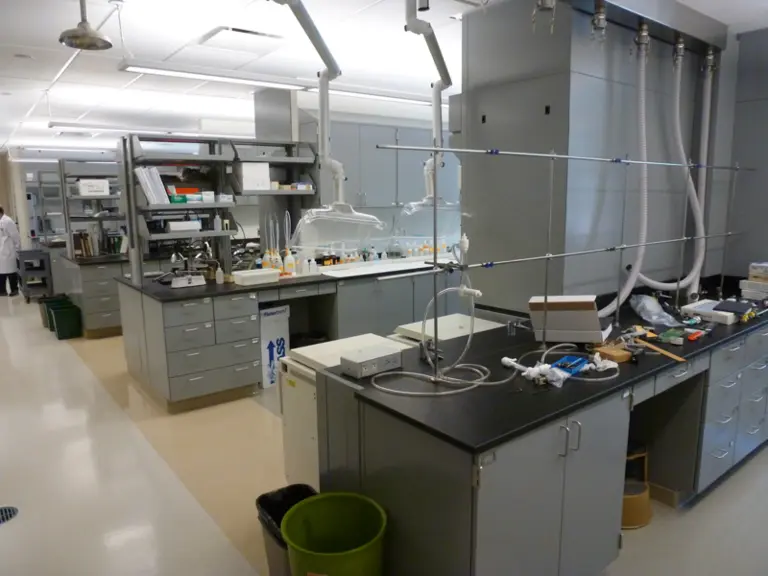
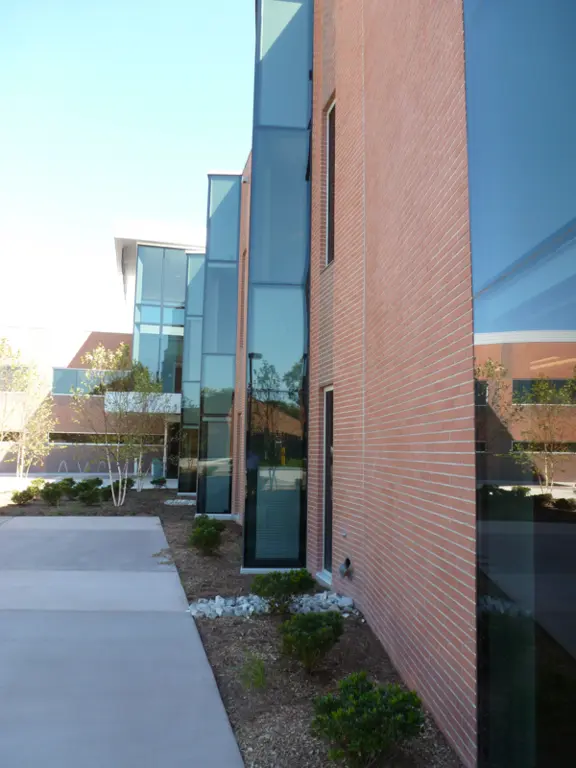
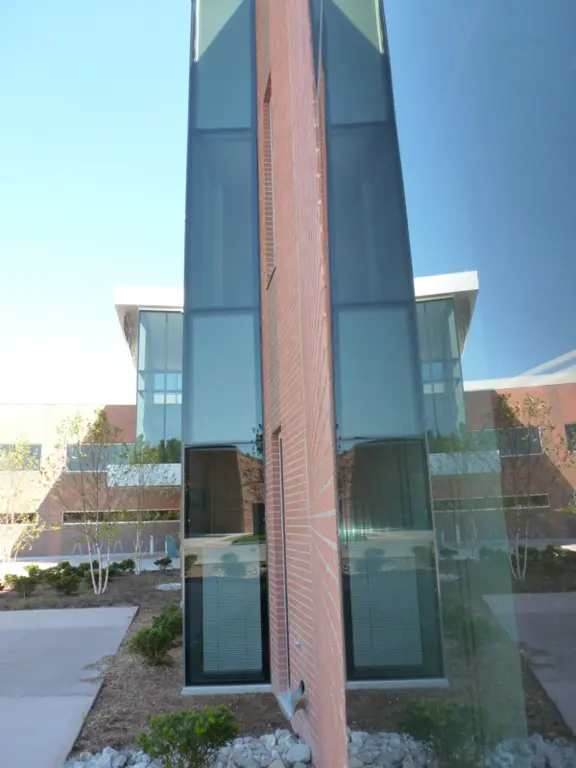
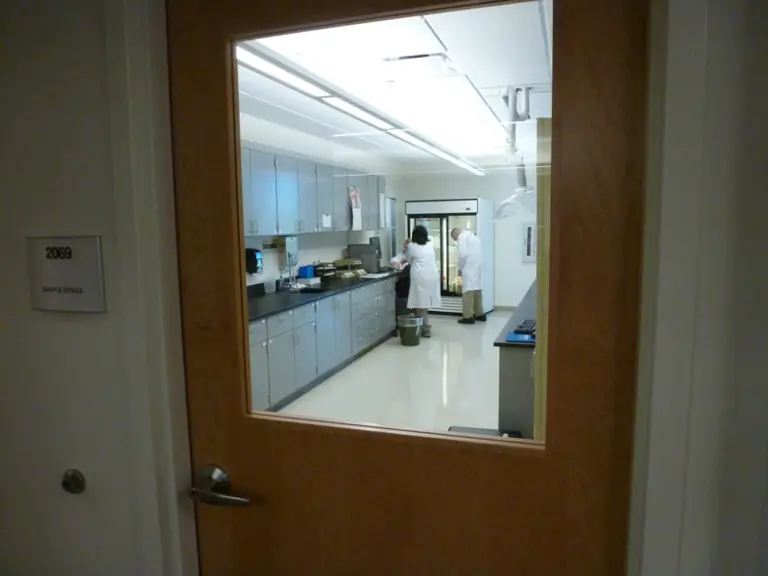
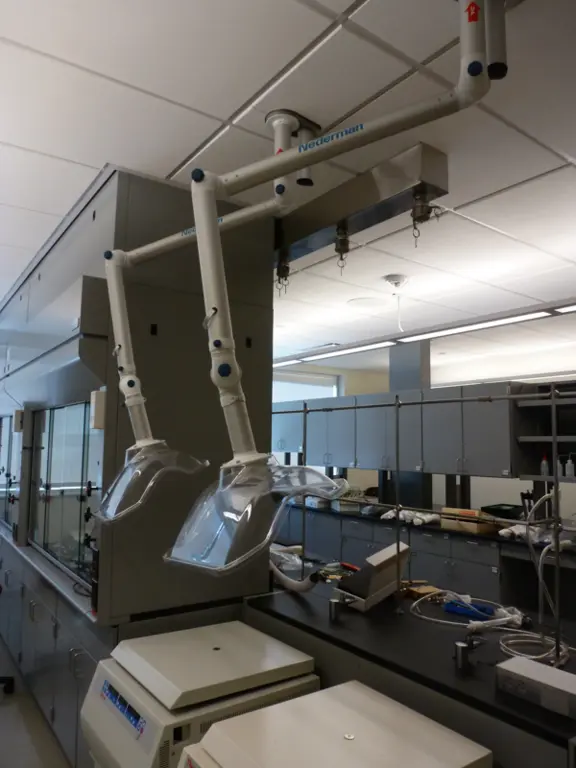
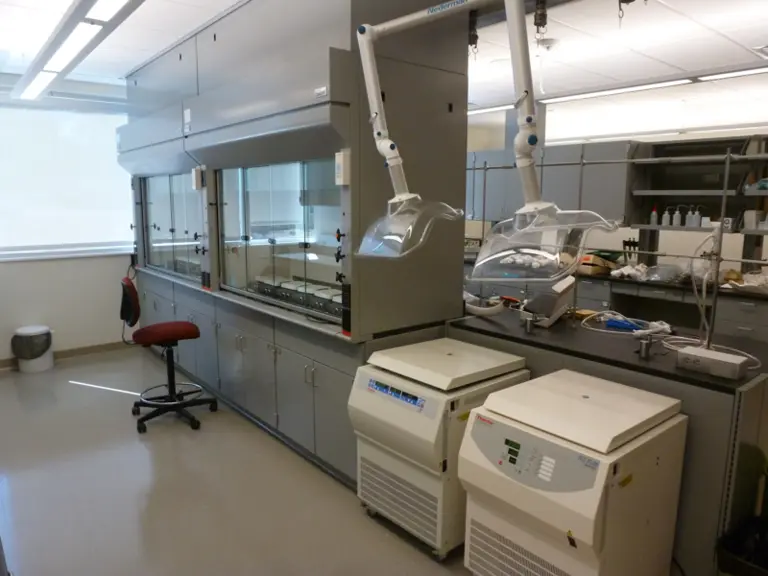
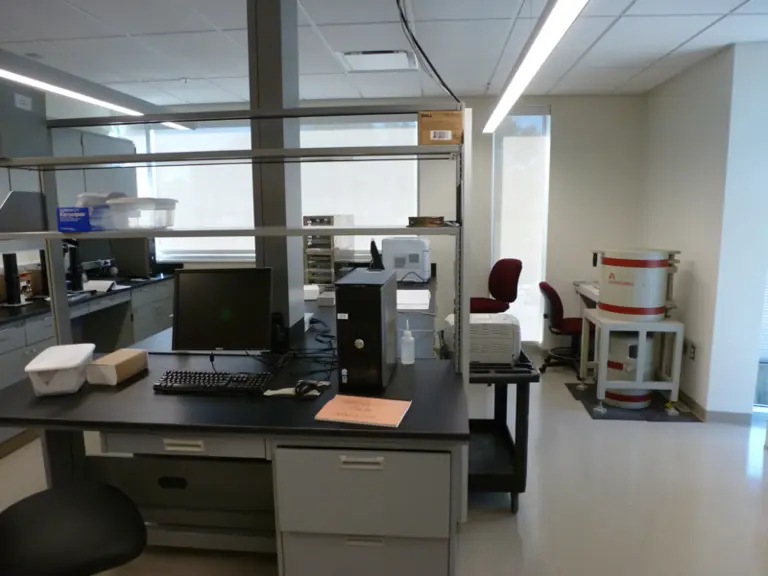
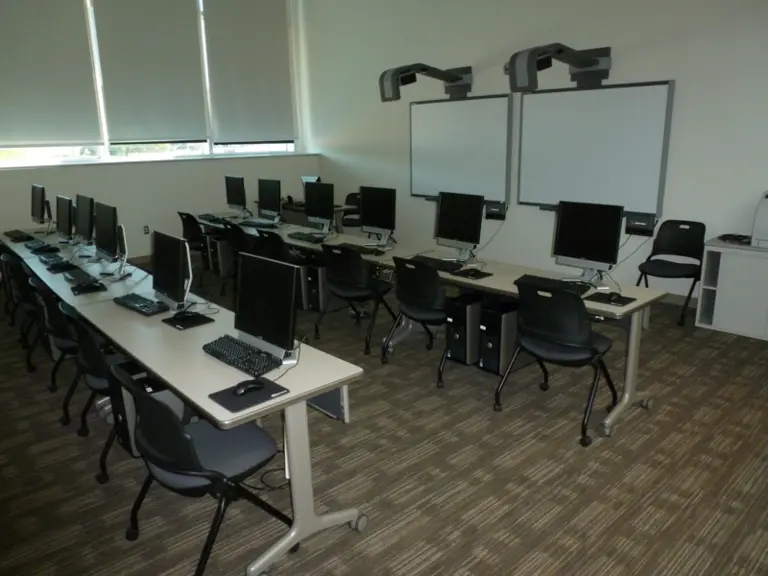
icon Mechanical served as the design/build mechanical contractor for this 165,000 square foot LEED Certified laboratory facility.
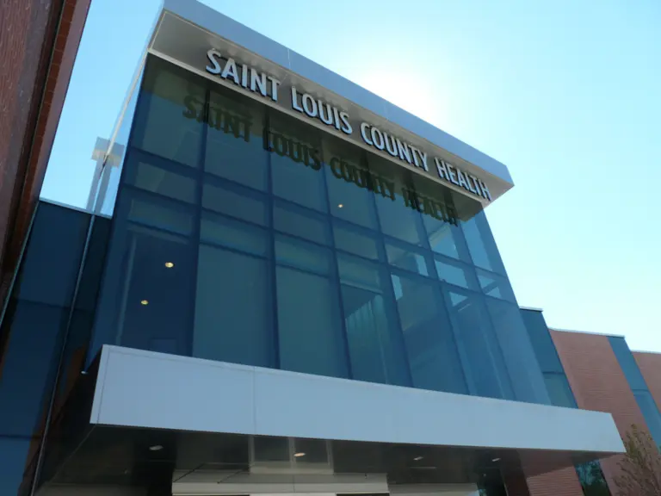
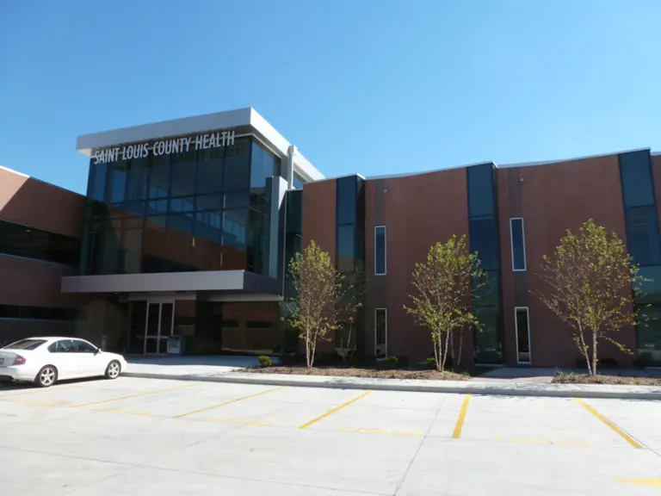
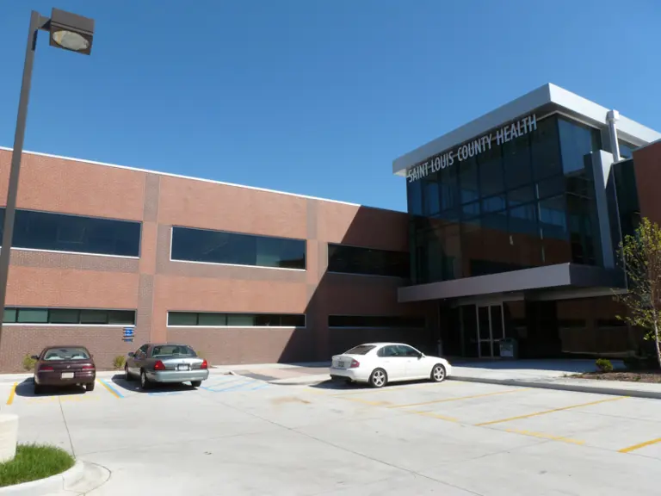
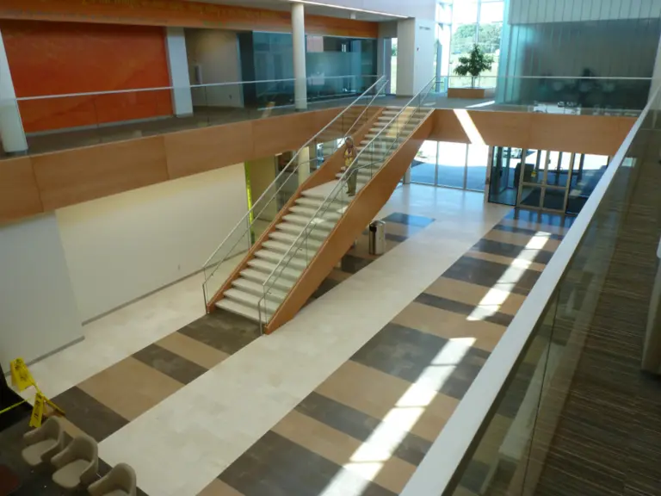
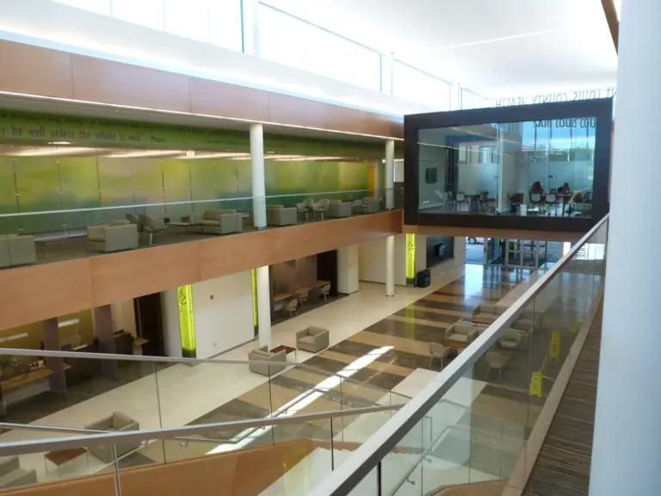
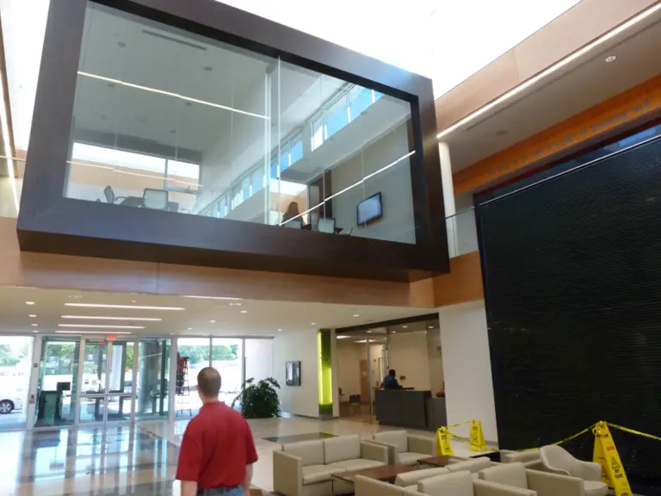
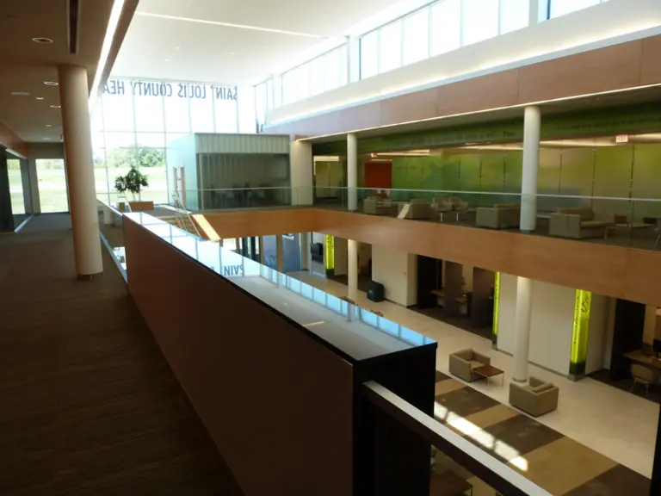
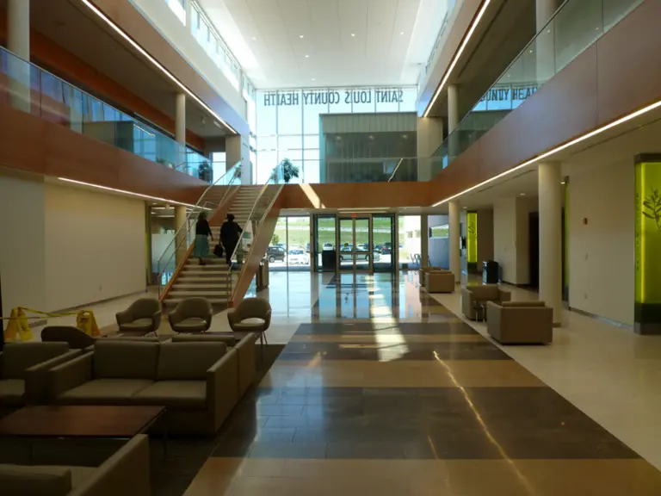
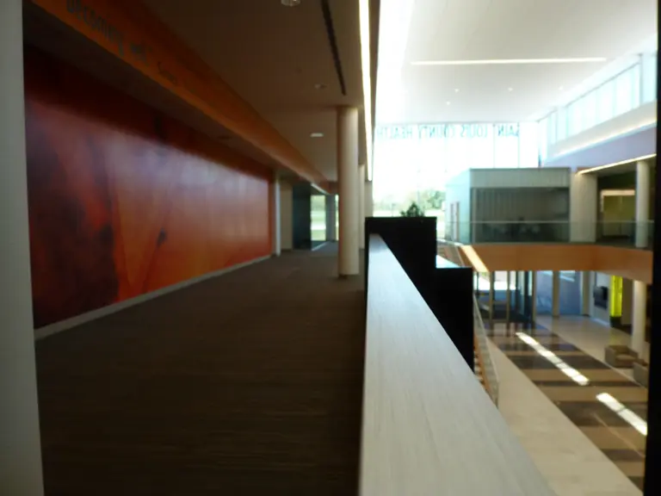
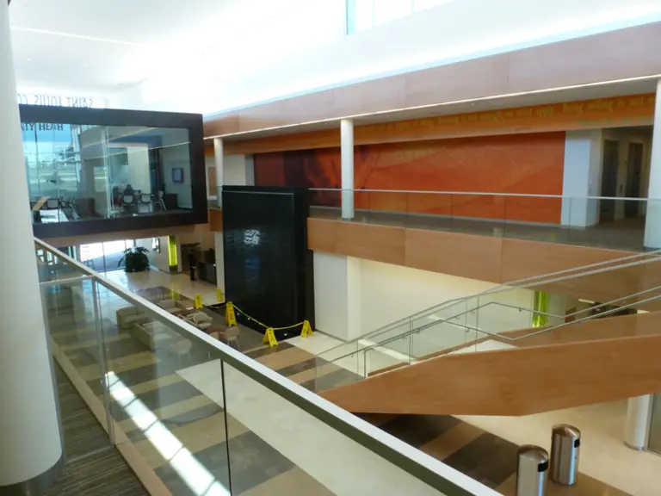
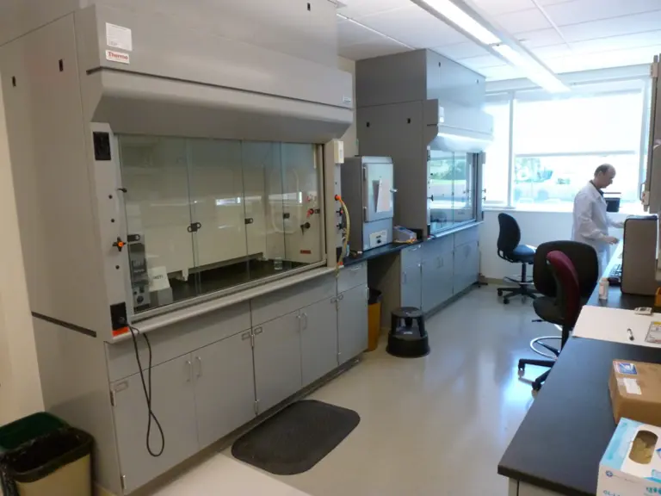
icon Mechanical served as the design/build contractor for this $20 million tilt-up campus building. The 75,000 square foot facility houses administrative offices, environmental laboratories, and storage space for the St. Louis County Department of Health.
HVAC
Exhaust Systems
Lab & Process Systems
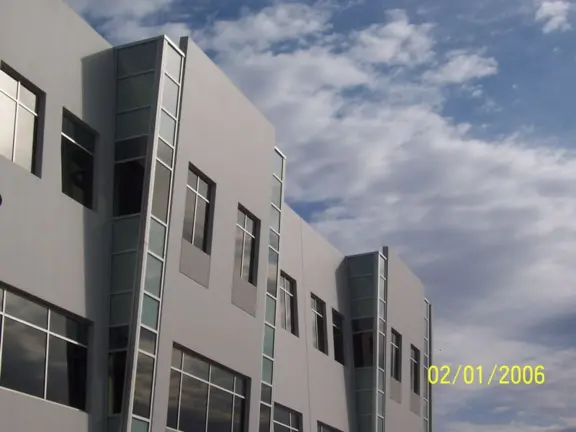
icon Mechanical served as the design/build mechanical contractor for this 165,000 square foot LEED Certified laboratory facility.
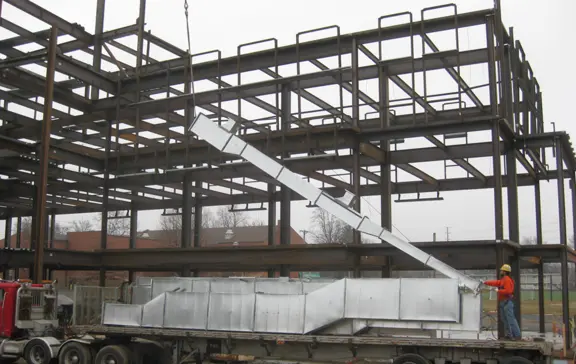
Mechanical contractor for Webster University's LEED Silver, 94,000-square-foot East Academic Building, installing penthouse air handlers, boilers, and chilled water.
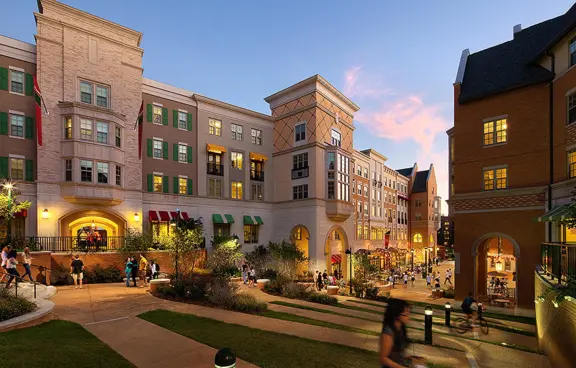
Mechanical contractor for a five-story, 606-bed Washington University residence hall with a 50,000-square-foot dining facility, fan coil units, and steam boilers.

Design/build mechanical for a fast-track office and 200,000-square-foot pharmaceutical production facility built in 82 days, with 27 rooftop units set by helicopter.
Mechanical contractor for the region's first LEED-certified K-12 school, using four Daikin VRV heat-recovery systems to reach LEED Platinum for new labs and library.
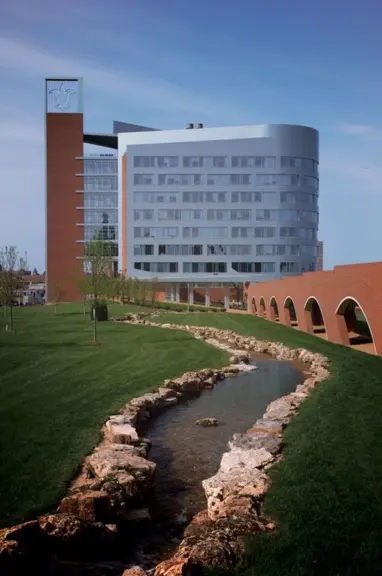
Design/build HVAC and lab systems for SLU's 210,000 sq ft biomedical research center, engineered for BSL-3 labs and NIH-funded research.