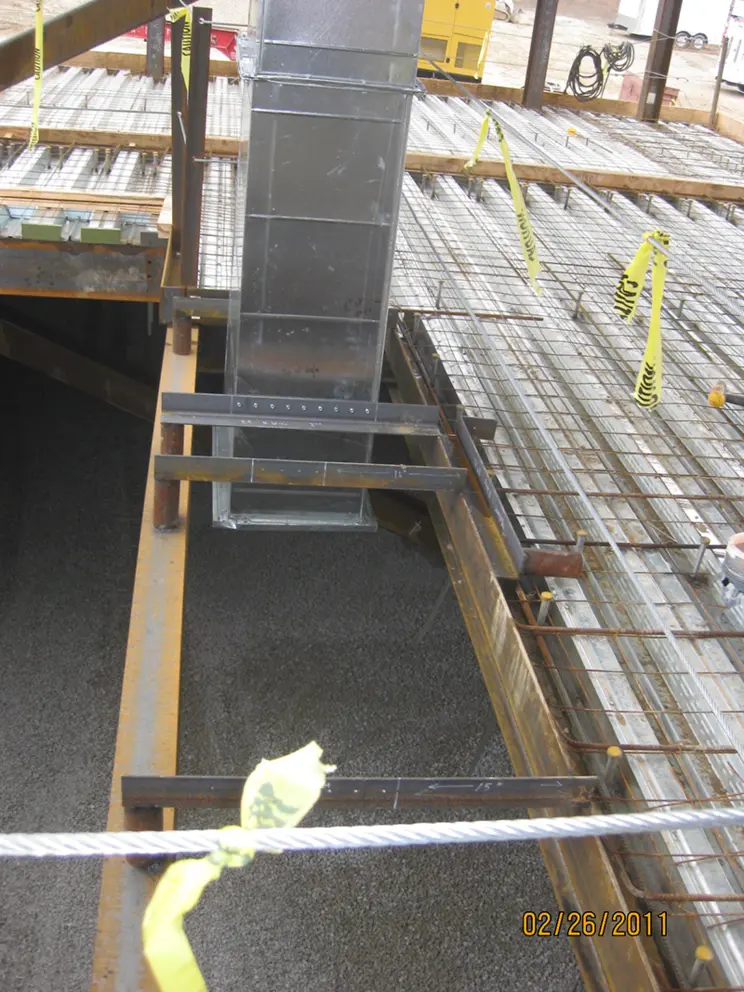
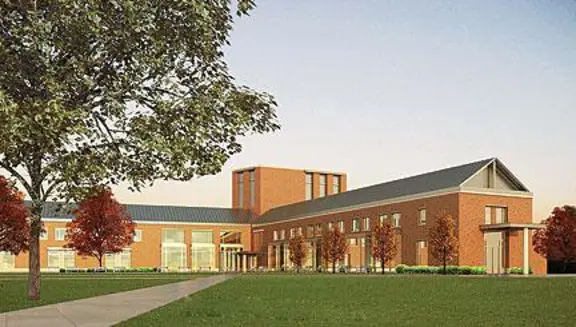
Washington University Wohl Hall, Eliot Hall, and College Hall
Mechanical contractor for a five-story, 606-bed Washington University residence hall with a 50,000-square-foot dining facility, fan coil units, and steam boilers.
icon Mechanical served as the mechanical contractor for the East Academic Building, a state-of-the-art, 94,000 SF LEED Silver facility housing the George Herbert Walker School of Business & Technology along with other programs and services. Featuring the most up-to-date instructional design and technology, the building holds 31 classrooms, 10 large computer labs, 48 offices, and two large lobbies. When space constraints kept the specified heating equipment from fitting, icon redesigned the hot water plant layout to make the mechanical room work.
HVAC & Heating
Chilled Water & Future Capacity
Sustainability — LEED Silver
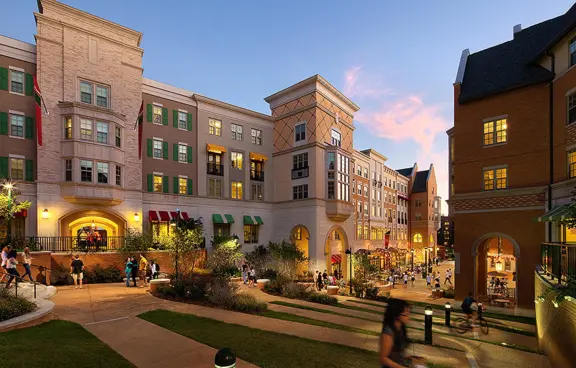
Mechanical contractor for a five-story, 606-bed Washington University residence hall with a 50,000-square-foot dining facility, fan coil units, and steam boilers.
Value engineering and redesign of critical mechanical systems for the $34 million, 114,000-square-foot Whitaker Hall, including steam, compressed air, and chilled water.
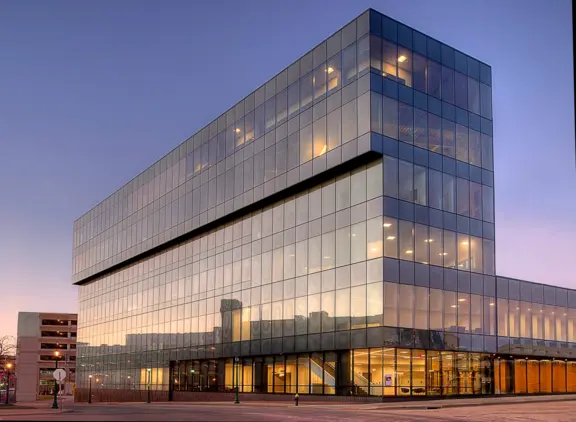
Mechanical design-assist engineer and contractor for a 213,000-square-foot academic and research building and library at the St. Louis College of Pharmacy.

Design/build mechanical for a fast-track office and 200,000-square-foot pharmaceutical production facility built in 82 days, with 27 rooftop units set by helicopter.
Mechanical contractor for the region's first LEED-certified K-12 school, using four Daikin VRV heat-recovery systems to reach LEED Platinum for new labs and library.
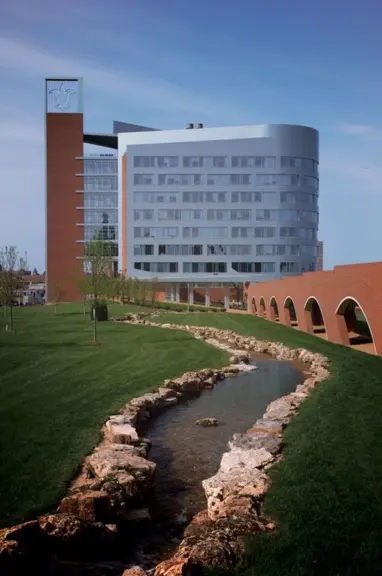
Design/build HVAC and lab systems for SLU's 210,000 sq ft biomedical research center, engineered for BSL-3 labs and NIH-funded research.