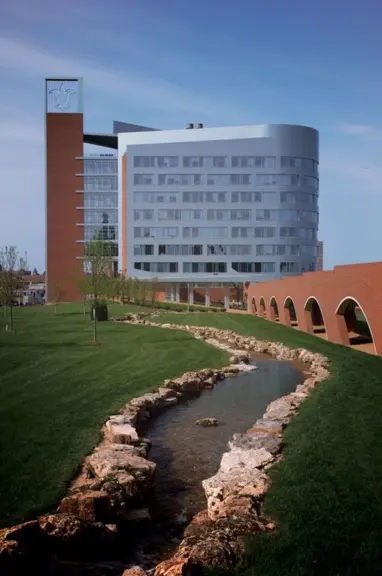


Solae Global Headquarters
Design/build mechanical and plumbing contractor for Solae's LEED Silver, 170,000-square-foot headquarters, installing HVAC and lab utility systems for research areas.
icon Mechanical served as the design/build mechanical contractor for this $60 million scientific research building. This 10-story, 210,000 square feet, state-of-the art research facility houses BSL-3 classification laboratories, a vivarium, dry and wet laboratories, cold rooms, tissue culture rooms, a health clinic, and office space.
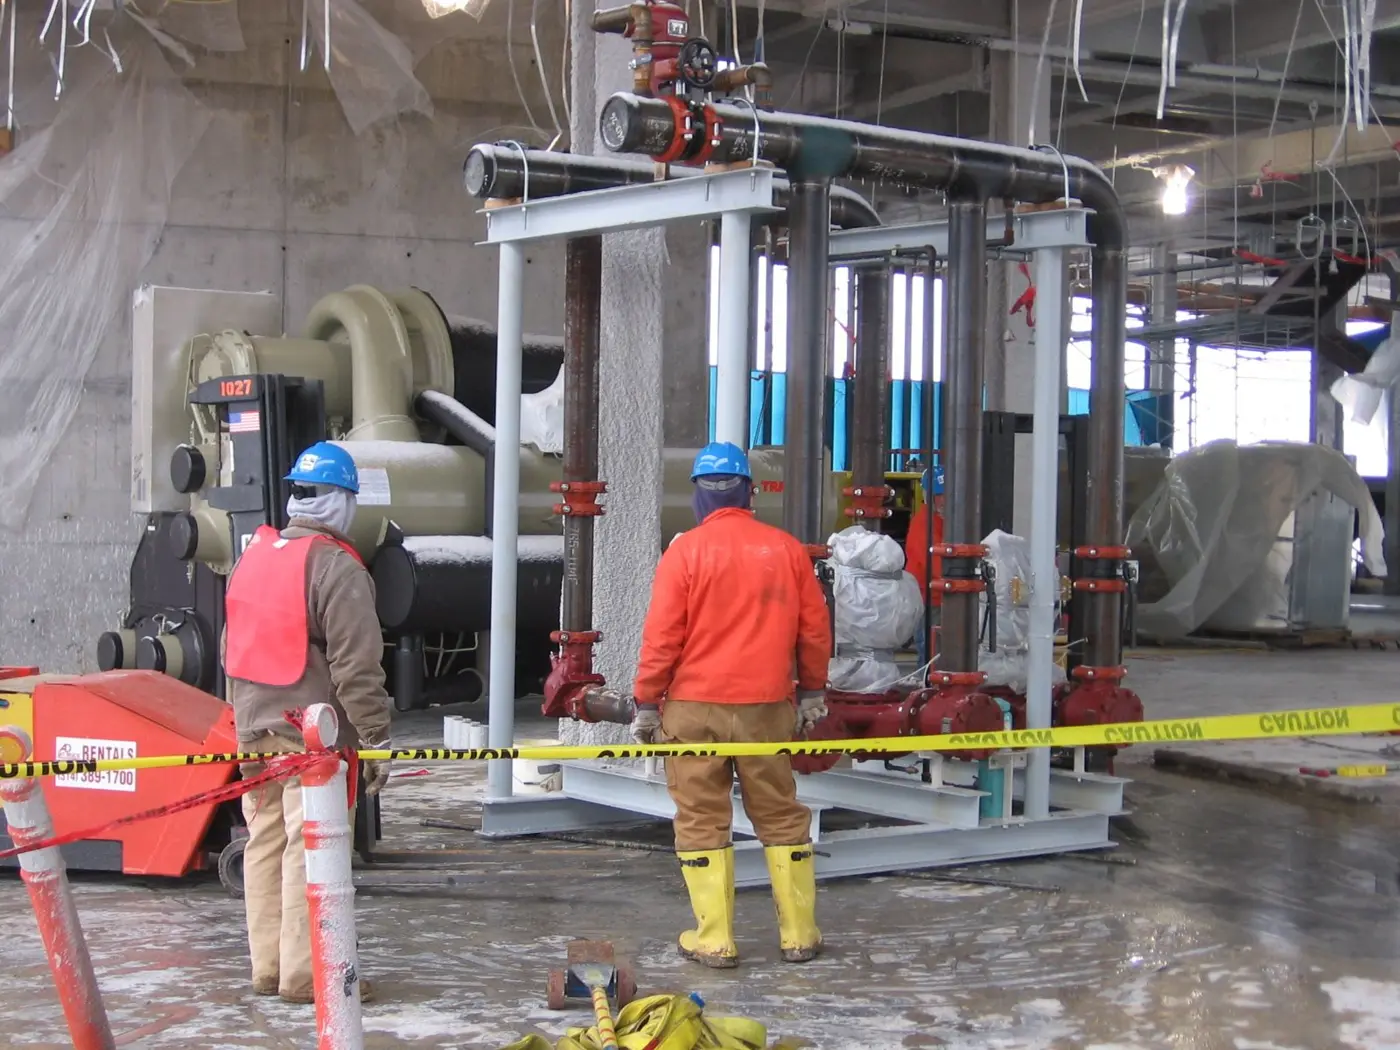
icon Mechanical designed and installed the complete HVAC and lab utility systems including chilled water, hot water, steam for humidification and process, plumbing, lab gases, lab waste, compressed air and lab vacuum. Due to the critical nature of these types of lab spaces, redundancy was designed into all essential building systems. All Mechanical Systems designed and commissioned to meet project goals for LEED Certification.
Several areas within the building house National Institute of Health’s funded research projects. In order to assure NIH funding for the university, these areas were designed to meet NIH Design Guideline requirements. icon Mechanical engineers met with the NIH in Washington D.C. several times to discuss the building and respond to questions as they arose to ensure design and construction schedules were maintained.
HVAC System Design & Install
BASL / ABSL Suites
Plumbing & Lab Utility Systems
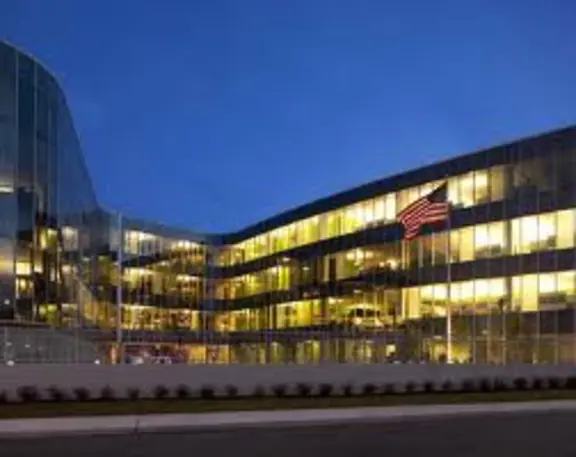
Design/build mechanical and plumbing contractor for Solae's LEED Silver, 170,000-square-foot headquarters, installing HVAC and lab utility systems for research areas.
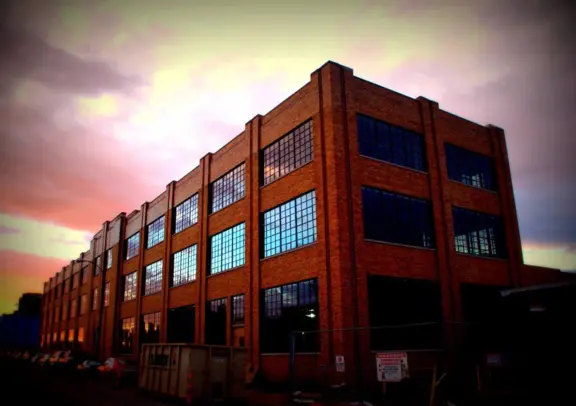
icon Mechanical delivered design-build mechanical, plumbing, and piping systems for a Biosafety Level 3 laboratory fit-out for a confidential client. The space includes specialized biowaste decontamination and 2,400 LF of welded stainless steel ductwork.
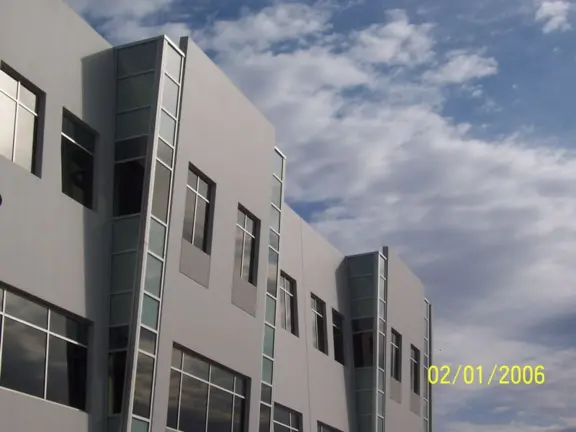
icon Mechanical served as the design/build mechanical contractor for this 165,000 square foot LEED Certified laboratory facility.
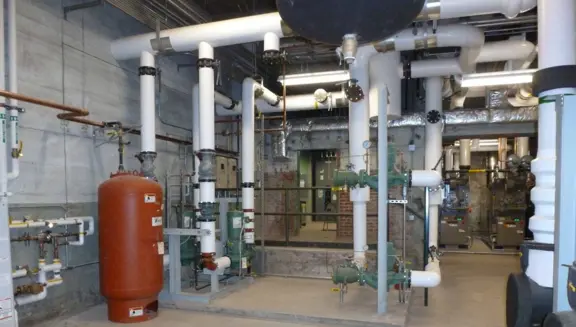
Mechanical contractor for the $84 million, LEED Gold Wexford Heritage renovation, over 190,000 square feet of multi-tenant lab and research space, with HVAC and chillers.
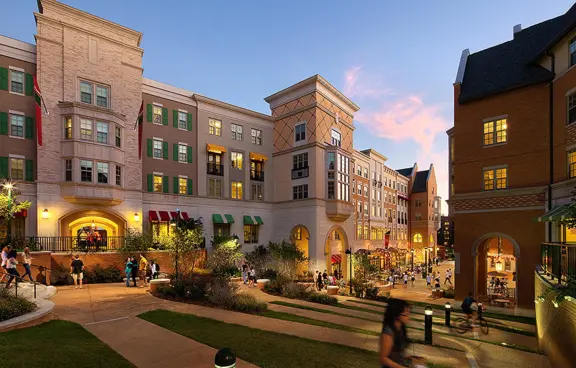
Mechanical contractor for a five-story, 606-bed Washington University residence hall with a 50,000-square-foot dining facility, fan coil units, and steam boilers.

Design/build mechanical for a fast-track office and 200,000-square-foot pharmaceutical production facility built in 82 days, with 27 rooftop units set by helicopter.