Confidential Pharmaceutical Campus
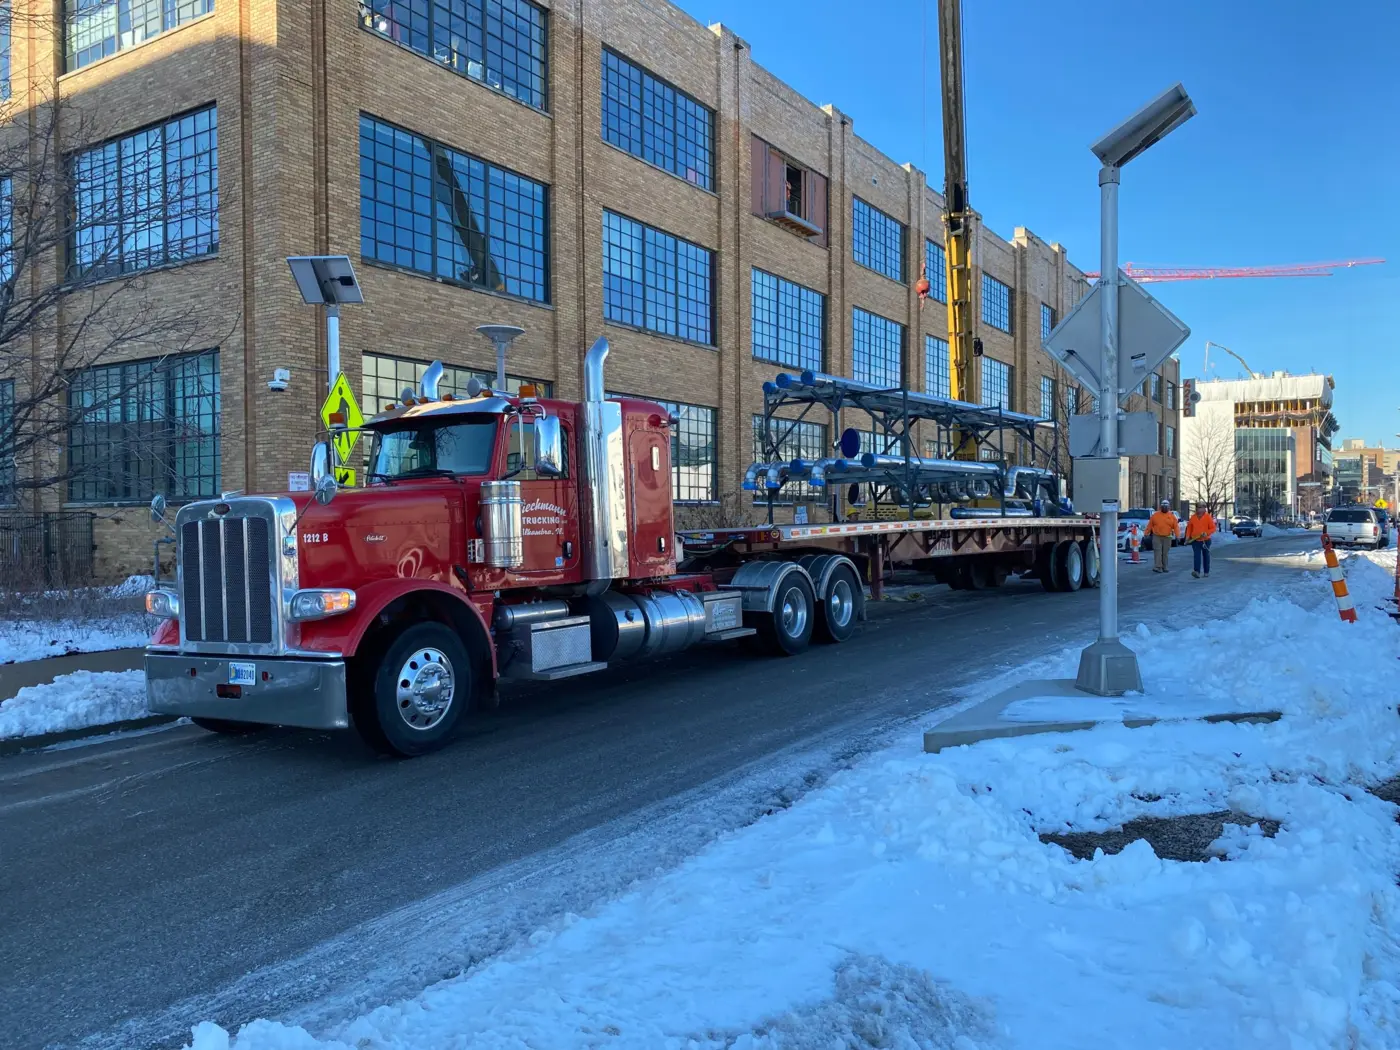
icon Mechanical is delivering design-assist mechanical and plumbing systems for a 156,000+ SF high-hazard pharmaceutical lab and administration facility for a confidential major manufacturer.
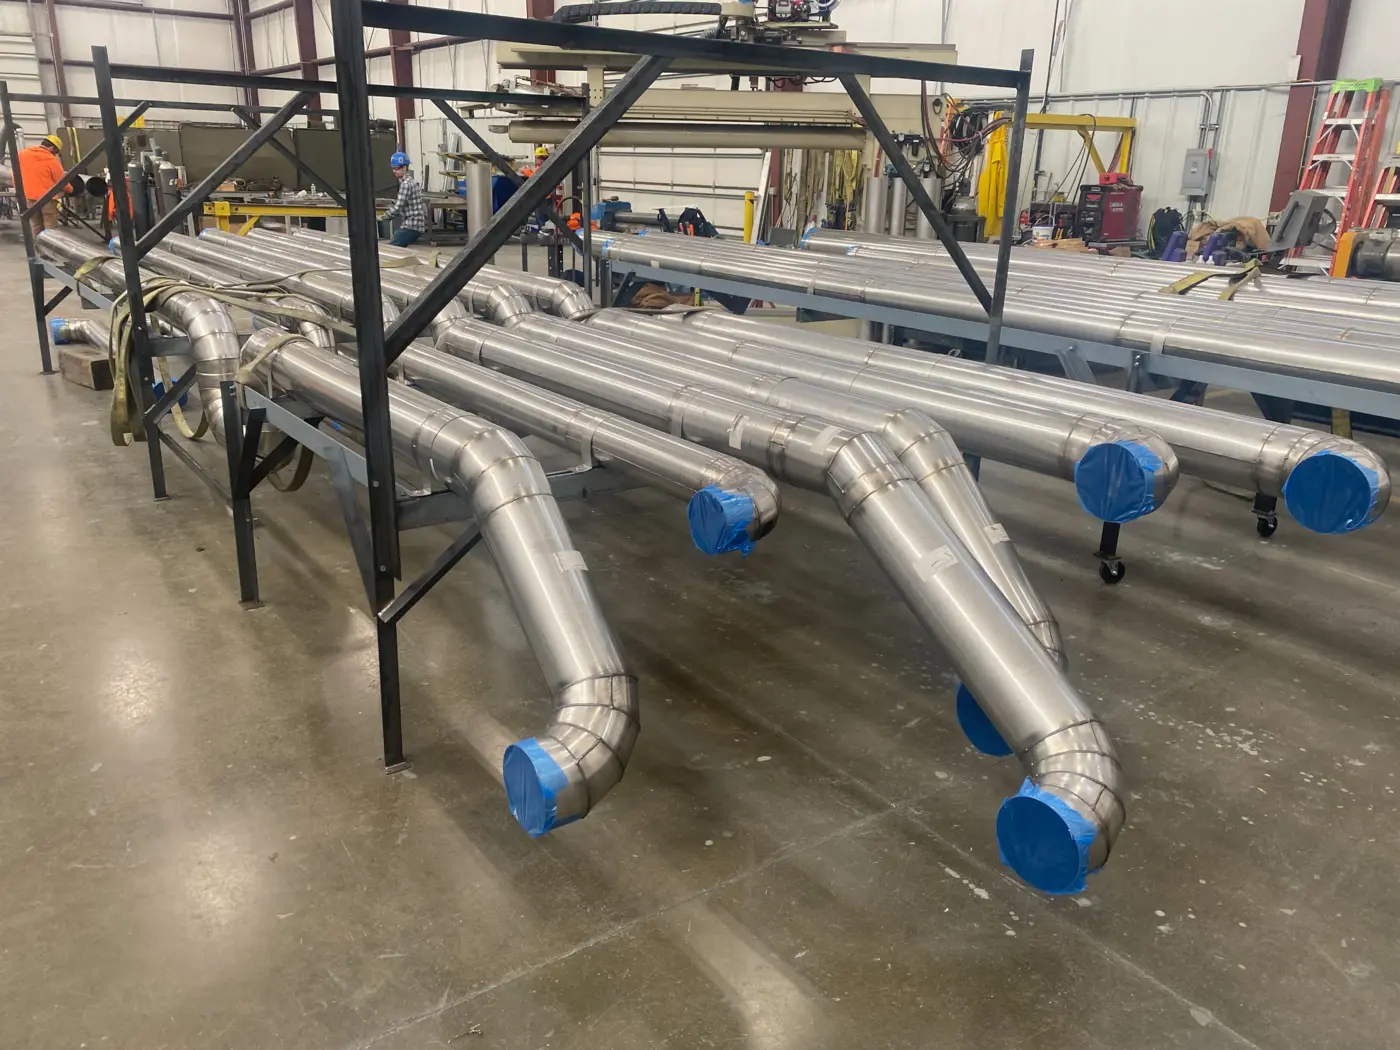
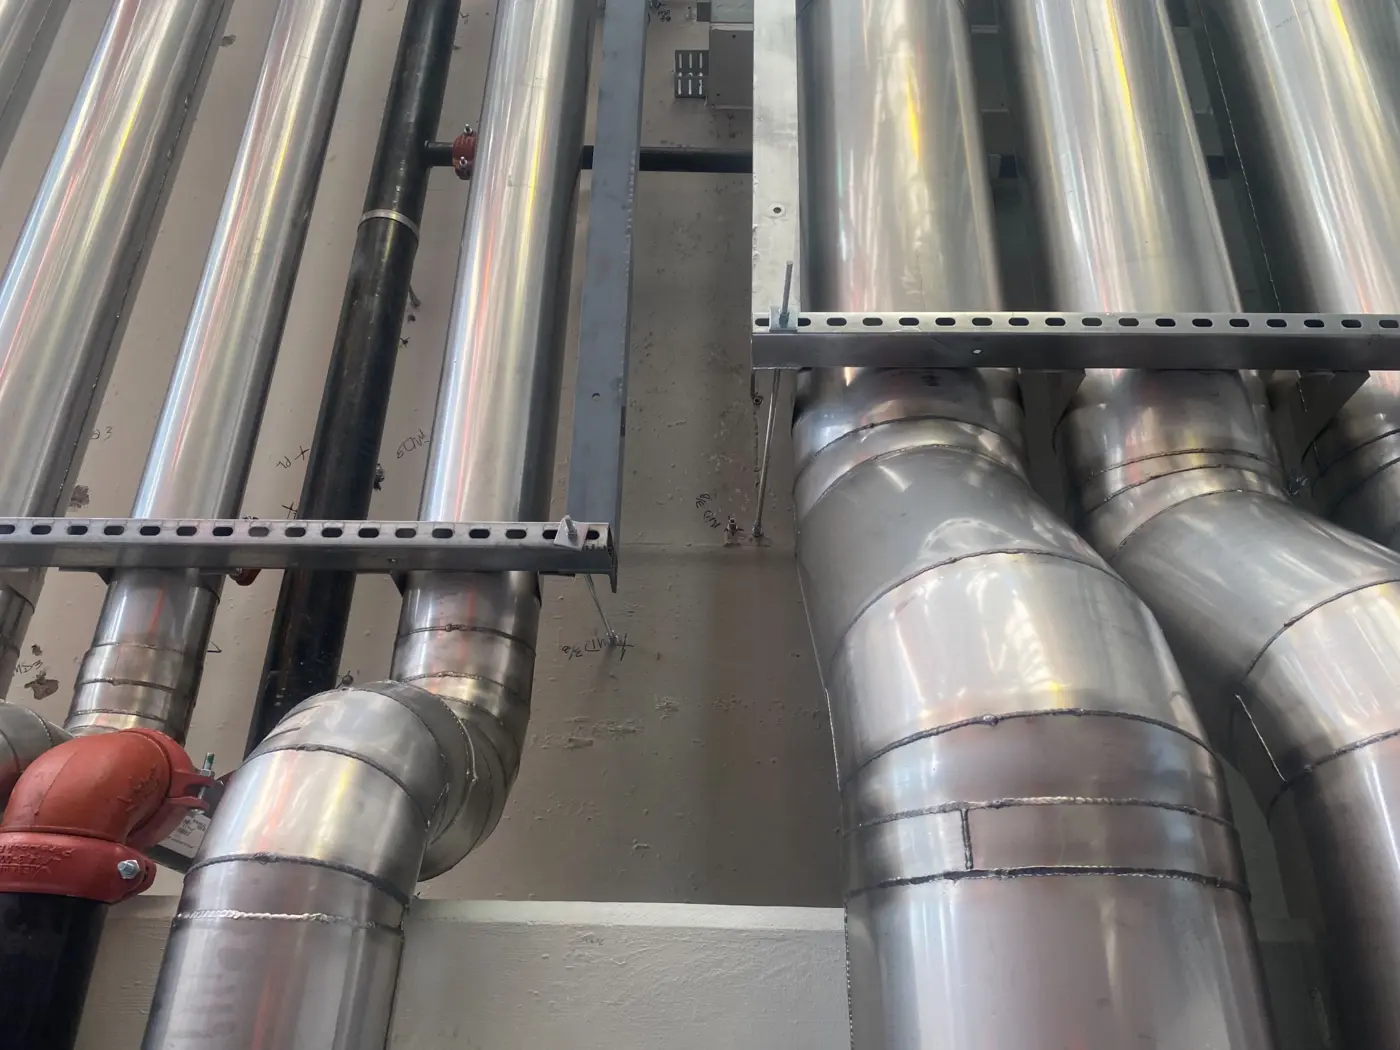
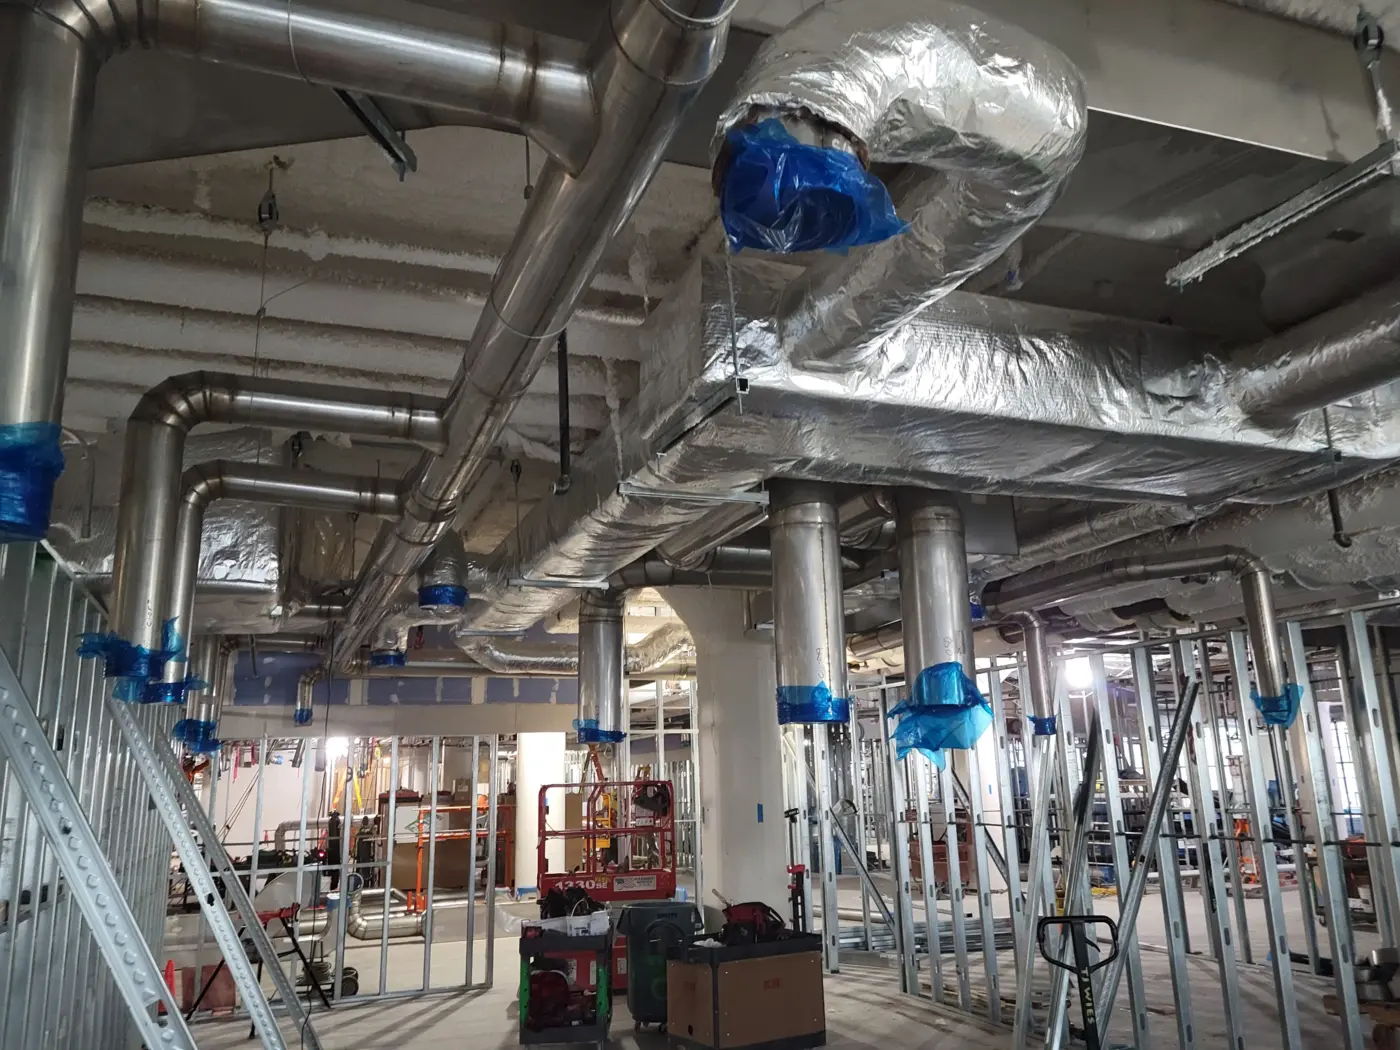
icon Mechanical served as the design-build mechanical contractor for a Biosafety Level 3 laboratory fit-out, delivering HVAC, plumbing, and piping systems engineered to meet the stringent operational, safety, and contamination-control requirements of a high-containment laboratory environment.
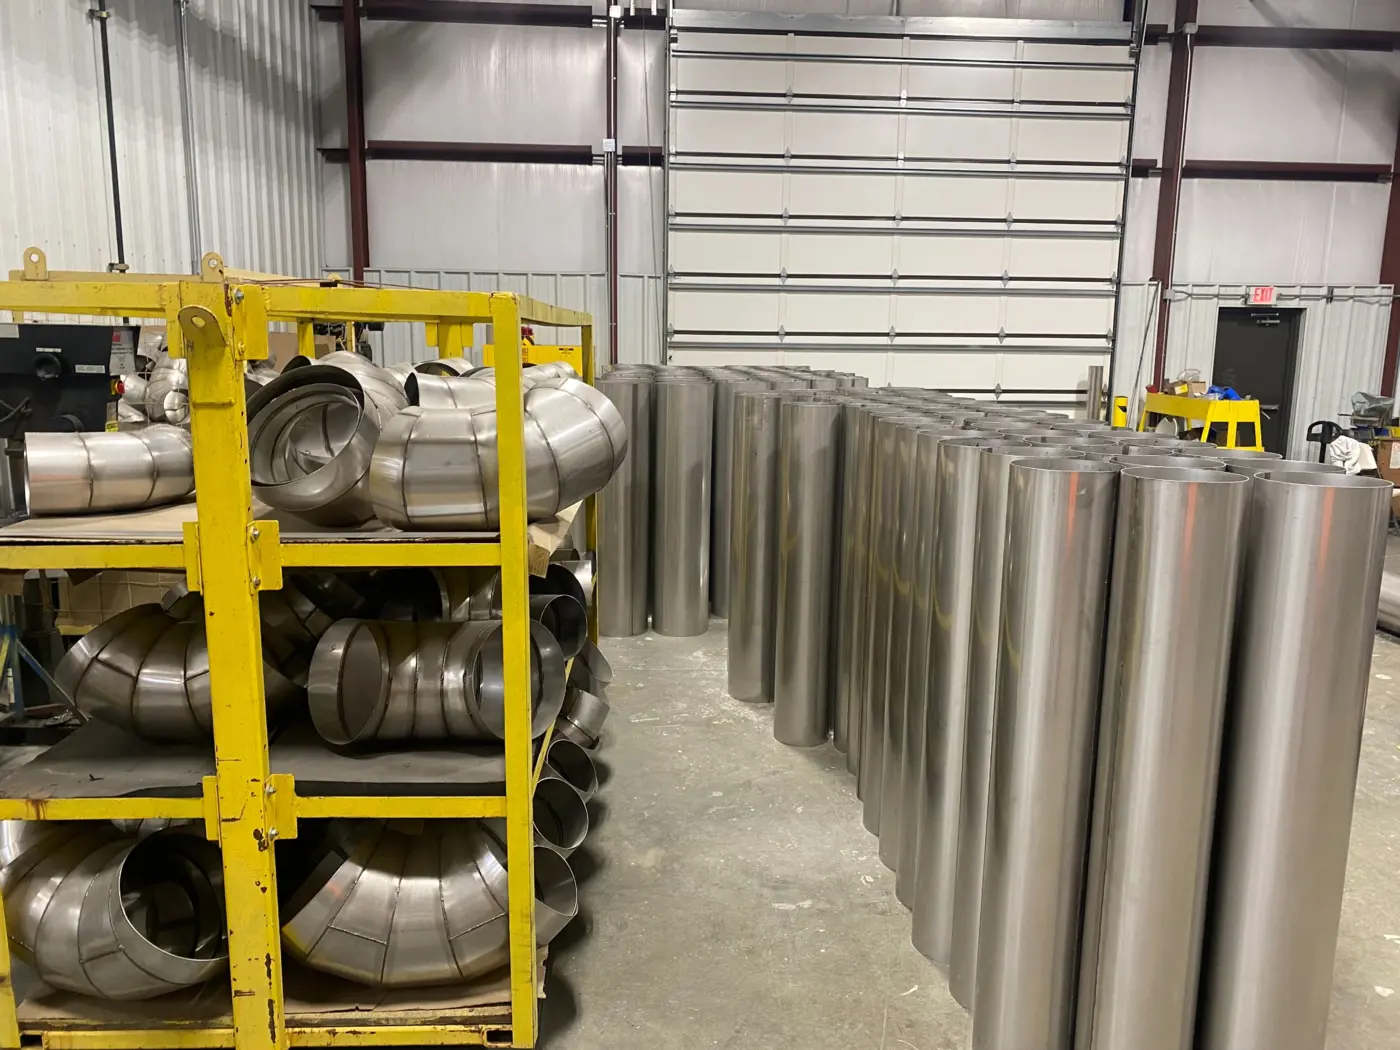
The scope demanded precise coordination across highly specialized systems—from welded stainless steel ductwork and biowaste decontamination to RO/DI water and laboratory gas distribution—all installed to BSL-3 standards.

icon Mechanical is delivering design-assist mechanical and plumbing systems for a 156,000+ SF high-hazard pharmaceutical lab and administration facility for a confidential major manufacturer.
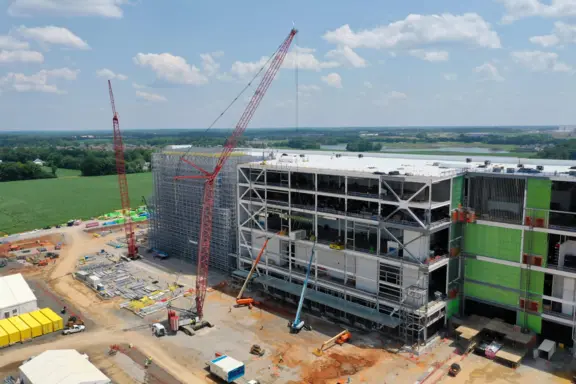
icon Mechanical delivered piping, ductwork, and high-hazard dust collection for this cathode production facility, one of the largest industrial projects in the region.
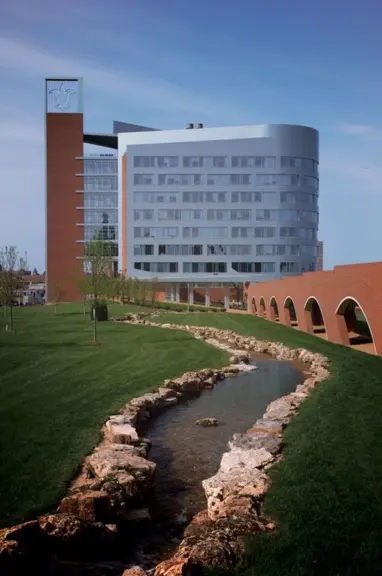
Design/build HVAC and lab systems for SLU's 210,000 sq ft biomedical research center, engineered for BSL-3 labs and NIH-funded research.

icon Mechanical is delivering mechanical and plumbing installation for a confidential 150MW hyperscale data center in the Southeast.

icon Mechanical delivered mechanical and plumbing scope for two colocation data centers (40 MW/30 MW) on a confidential campus.

icon Mechanical is delivering design-assist mechanical and plumbing systems for a confidential 50 MW enterprise hyperscale data center retrofit.