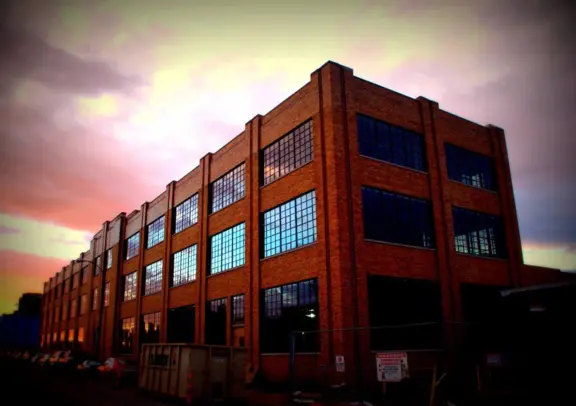
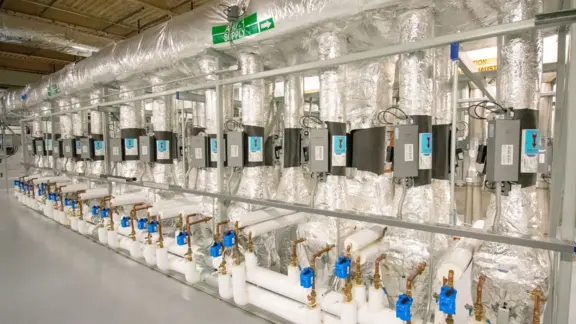
icon Mechanical is delivering design-assist mechanical, process piping, and plumbing systems for a new lab administration building and visitor's center for a leading pharmaceutical manufacturer. The three-story, 156,000+ SF facility integrates high-hazard laboratories, office environments, and public-facing amenities on the client's new campus.
The mechanical scope reflects the complexity of pharmaceutical lab environments: 100% outside air systems, high-plume exhaust, and energy recovery work in concert to meet the demanding safety, reliability, and efficiency requirements of the space.
HVAC System Design and Install
- 100% outside air systems
- High-plume lab exhaust system
- Energy recovery integration
- Laboratory airflow control
- Penthouse mechanical plant
Plumbing and Lab Utility Systems
- Tepid water
- Emergency safety fixtures
- Domestic water
- Sanitary and storm systems