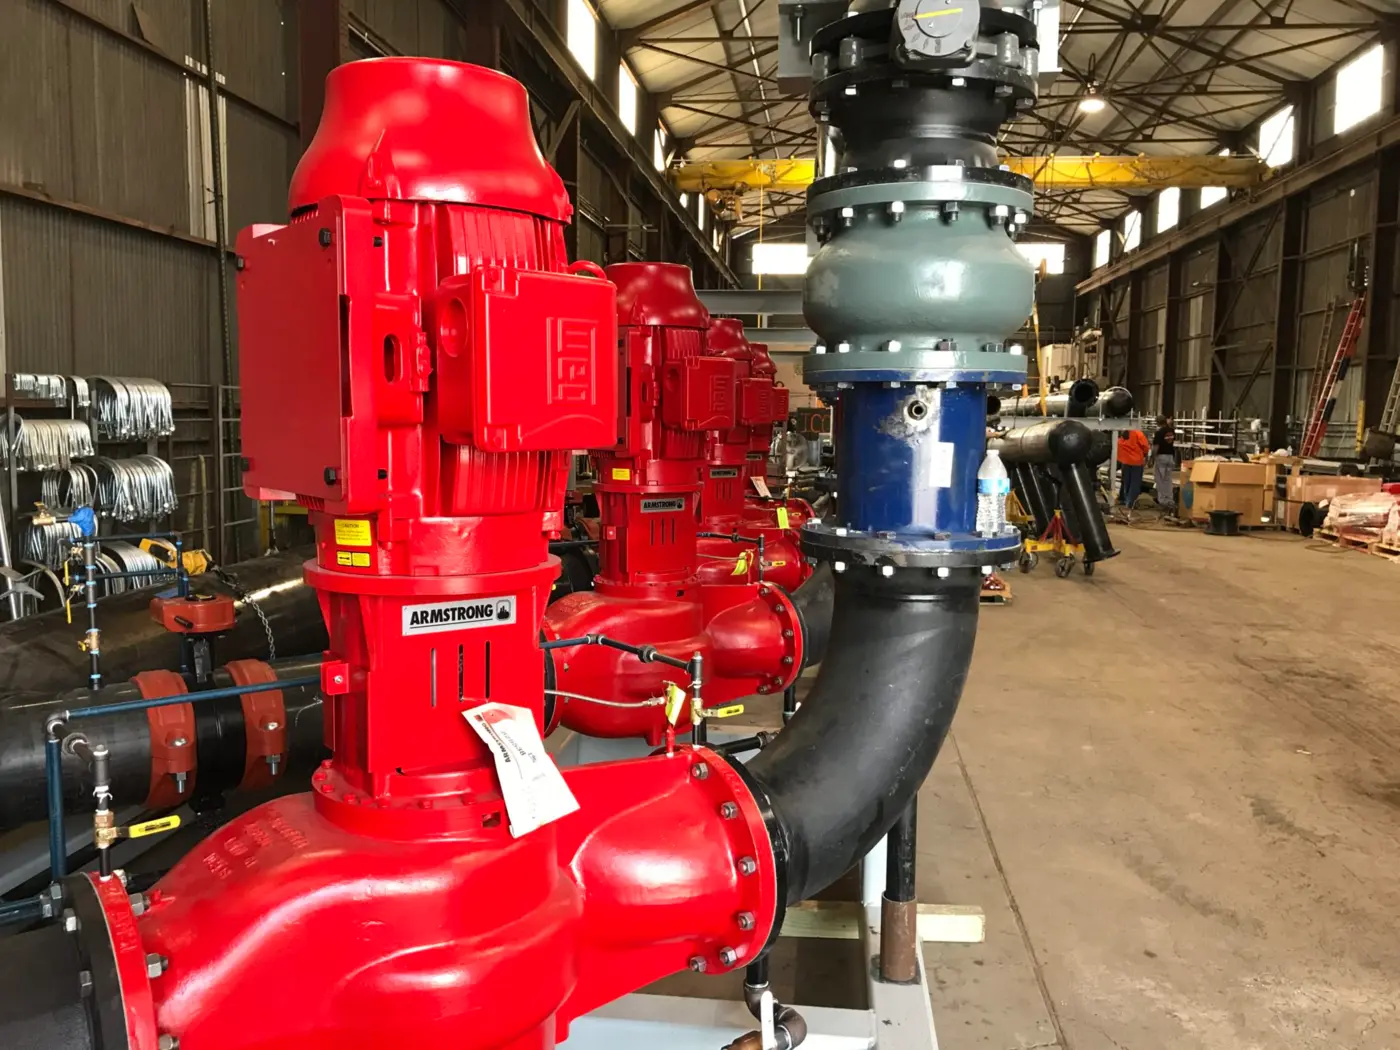


Confidential Pharmaceutical Campus
icon Mechanical is delivering design-assist mechanical and plumbing systems for a 156,000+ SF high-hazard pharmaceutical lab and administration facility for a confidential major manufacturer.
icon Mechanical delivered design-build mechanical on this $200 million office and laboratory facility for Pfizer, the building where Pfizer's COVID-19 vaccine originated. The three-story, ~300,000 SF complex now accommodates more than 600 scientists and researchers developing protein- and peptide-based biotherapeutics. A one-story portion houses the pilot plant, solution prep, warehouse, support areas, and loading dock, while the upper levels hold the laboratories, offices, and interaction spaces, along with an ISO 7 cell-bank clean room and OEB 5 lab space.
icon collaborated with Clayco to implement an innovative prefabricated utility core wall strategy for the laboratory spaces, shifting work traditionally framed and piped onsite by multiple trades into a coordinated off-site fabrication process that improved efficiency, quality, and installation speed.
Central Utility Plant & HVAC
Lab & Process Systems
Specialized Environments
Engineering & Value Engineering
On a project of this scale and technical detail, icon's role demanded a complete understanding of how every component of the building would operate. Through modeling and planning, icon developed the most cost-effective, energy-efficient systems for the facility. Accurate, easy-to-understand preconstruction estimates were one of the keys to a strong working relationship across the full team of owners, developers, and trade partners. The result of this value-engineering approach: improved constructability, better system selections, more efficient design, and better market pricing.

icon Mechanical is delivering design-assist mechanical and plumbing systems for a 156,000+ SF high-hazard pharmaceutical lab and administration facility for a confidential major manufacturer.
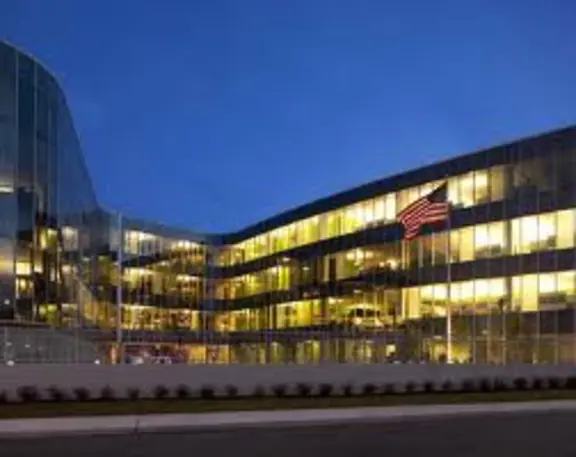
Design/build mechanical and plumbing contractor for Solae's LEED Silver, 170,000-square-foot headquarters, installing HVAC and lab utility systems for research areas.
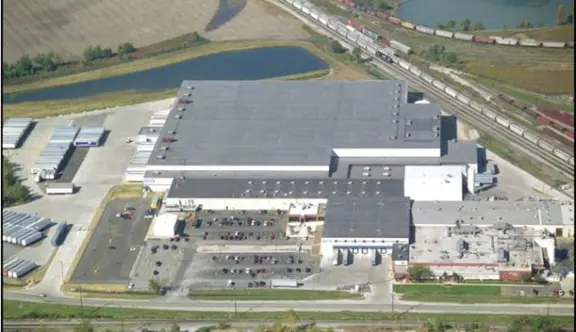
Design/build mechanical contractor for a Kraft Foods/Capri Sun expansion, prefabricating overhead piping to keep production running while adding a new assembly line.
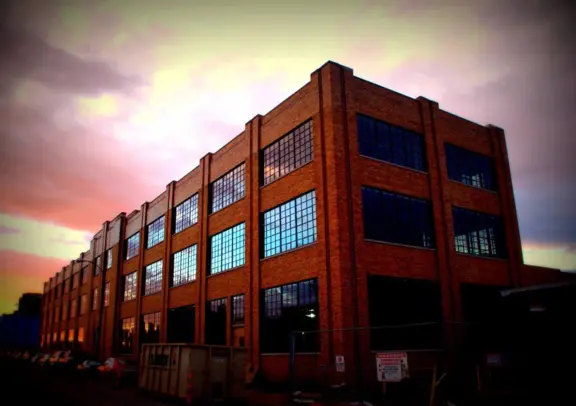
icon Mechanical delivered design-build mechanical, plumbing, and piping systems for a Biosafety Level 3 laboratory fit-out for a confidential client. The space includes specialized biowaste decontamination and 2,400 LF of welded stainless steel ductwork.
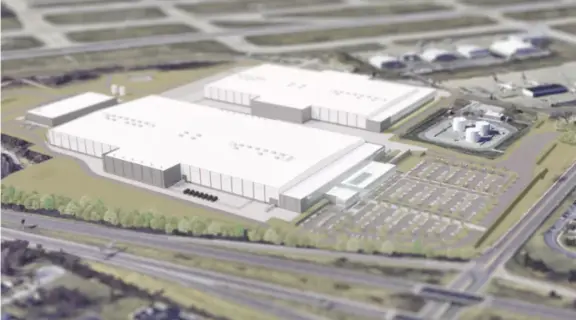
icon Mechanical is delivering design-assist mechanical and plumbing for Boeing's landmark 3A Brownleigh expansion near St. Louis Lambert Airport.
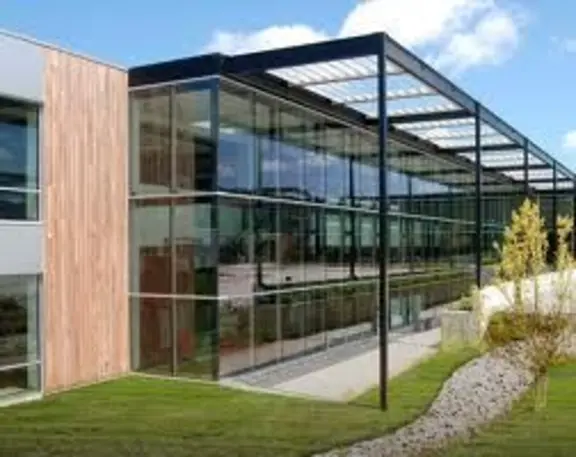
icon Mechanical served as the design/build mechanical and plumbing contractor for this LEED Platinum project. This project consisted of new office and conference spaces, a new vivarium building, renovated offices, renovation of existing lab space, and creation of three new labs in the existing building.