Solae Global Headquarters
Design/build mechanical and plumbing contractor for Solae's LEED Silver, 170,000-square-foot headquarters, installing HVAC and lab utility systems for research areas.
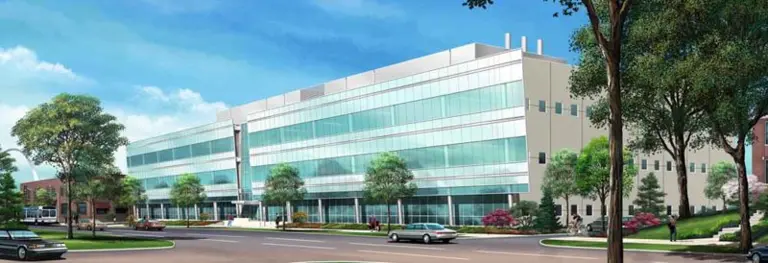
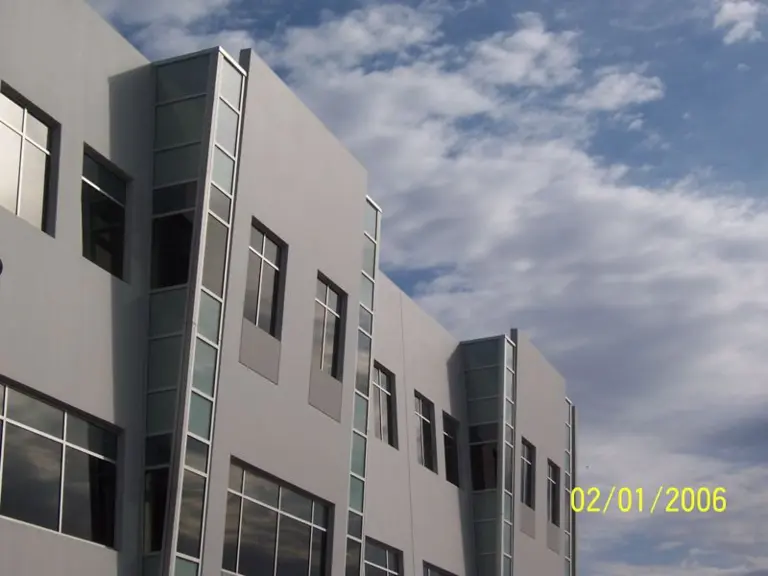
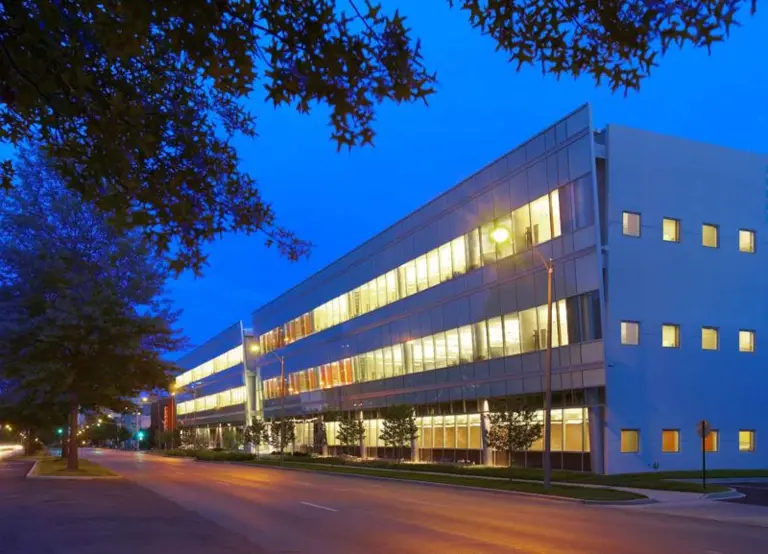
icon Mechanical served as the design/build mechanical contractor for this 165,000 square foot LEED Certified laboratory facility. The CORTEX One facility was designed to provide leasable lab space for biotech, pharma, and R&D tenants. The core HVAC and laboratory systems were designed to support up to 60% lab space and 40% office space throughout the building while remaining flexible enough to accommodate a variety of tenants and building configurations.
icon Mechanical also performed tenant installation construction for one of the building’s first occupants. The tenant’s space included offices, research and development laboratories, equipment demonstration areas, warehouse and a dining center.
Due to the varied nature of the tenant requirements for this facility, it was imperative that lab systems be designed and installed to support a wide array of client needs. icon Mechanical was responsible for the complete design and engineering of the HVAC, lab core and shell, and tenant required systems. Those systems included the chilled water, heating water, lab hot and cold water, lab natural gas, lab exhaust as well as the plumbing and HVAC control systems.
This building was completed in December 2005. Upon completion of this facility, icon Mechanical was identified by Ruth Wood-Steed of St. Louis News & Review as an integral part of the design, construction and on-time completion of the CORTEX One project and its LEED Certification.
All Mechanical Systems designed and commissioned to meet project goals for LEED Certification.
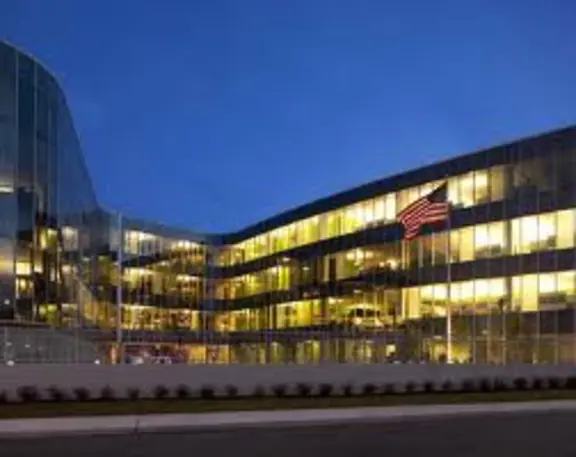
Design/build mechanical and plumbing contractor for Solae's LEED Silver, 170,000-square-foot headquarters, installing HVAC and lab utility systems for research areas.

Design/build mechanical for a fast-track office and 200,000-square-foot pharmaceutical production facility built in 82 days, with 27 rooftop units set by helicopter.
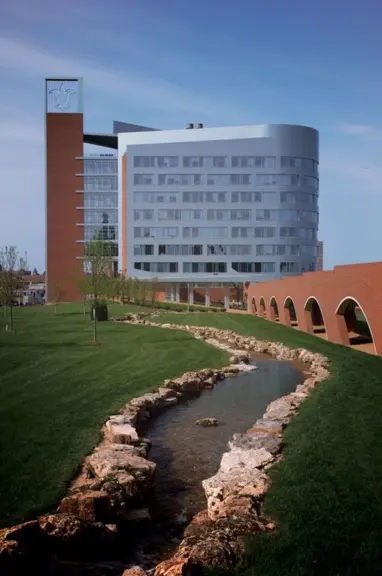
Design/build HVAC and lab systems for SLU's 210,000 sq ft biomedical research center, engineered for BSL-3 labs and NIH-funded research.
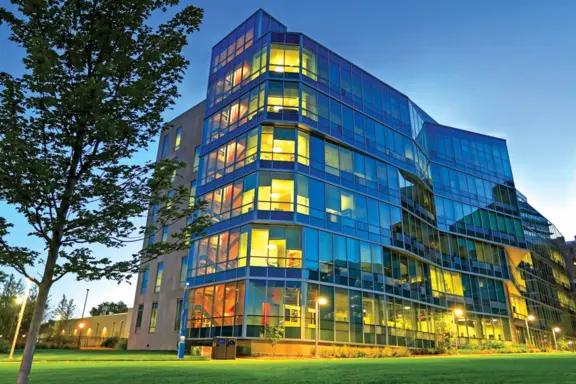
icon Mechanical installed mechanical systems for Washington University School of Medicine's LEED Silver certified, six-story, 181,000 SF Couch Biomedical Research Building, achieving significant cost savings through value engineering.
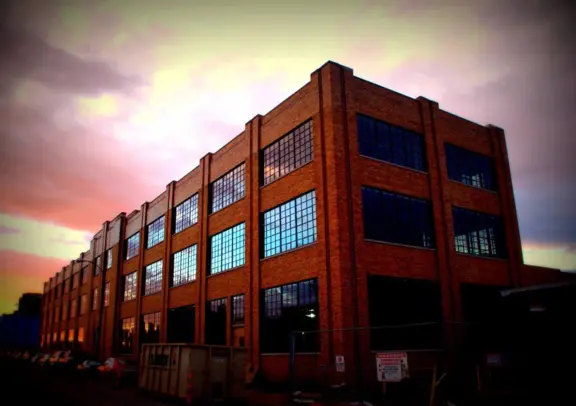
icon Mechanical delivered design-build mechanical, plumbing, and piping systems for a Biosafety Level 3 laboratory fit-out for a confidential client. The space includes specialized biowaste decontamination and 2,400 LF of welded stainless steel ductwork.
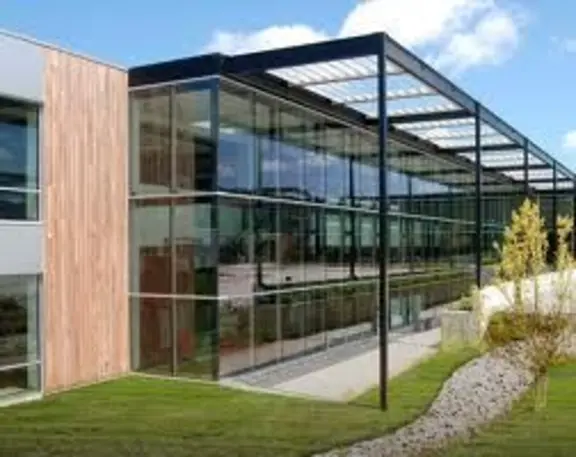
icon Mechanical served as the design/build mechanical and plumbing contractor for this LEED Platinum project. This project consisted of new office and conference spaces, a new vivarium building, renovated offices, renovation of existing lab space, and creation of three new labs in the existing building.