


Solae Global Headquarters
Design/build mechanical and plumbing contractor for Solae's LEED Silver, 170,000-square-foot headquarters, installing HVAC and lab utility systems for research areas.
icon Mechanical was the mechanical contractor for this $84 million renovation of an existing three-story, concrete-framed laboratory and research facility. The LEED Gold-certified building offered more than 190,000 SF of tenant lease space for research and technology tenants, 89,000 SF of it pre-leased at the start. From the outset, icon identified several alternative designs that delivered up to $750,000 in initial cost savings. Because the building was finished out floor by floor to each tenant's requirements, icon delivered the work in phases: the core and shell in 2012, the first- and third-floor tenant finishes in 2013, and the second-floor build-out for the Cambridge Innovation Center (CIC).
Mechanical Systems — Designed & Installed
BIM Coordination & Value Engineering
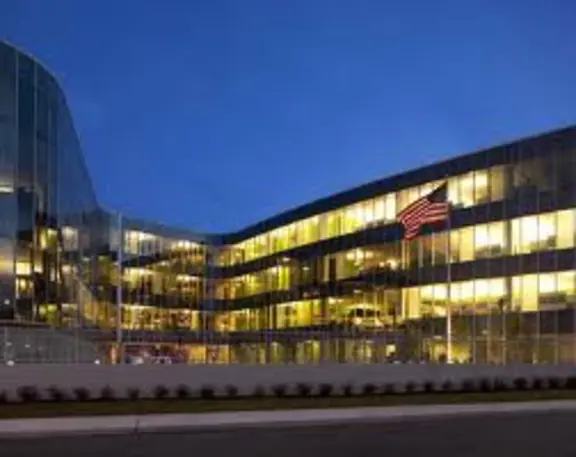
Design/build mechanical and plumbing contractor for Solae's LEED Silver, 170,000-square-foot headquarters, installing HVAC and lab utility systems for research areas.
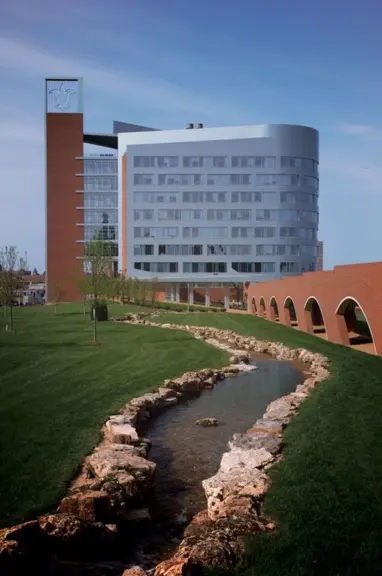
Design/build HVAC and lab systems for SLU's 210,000 sq ft biomedical research center, engineered for BSL-3 labs and NIH-funded research.
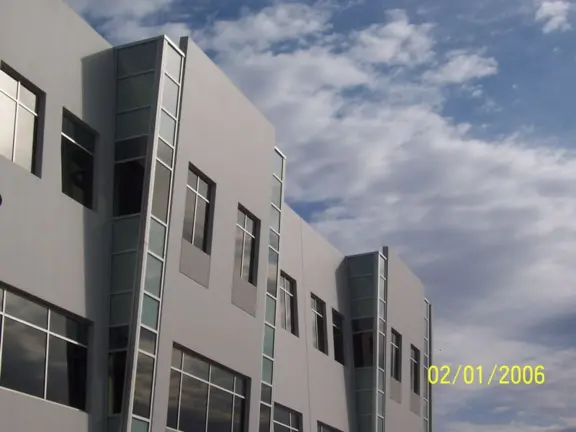
icon Mechanical served as the design/build mechanical contractor for this 165,000 square foot LEED Certified laboratory facility.
This project consisted of new office and conference spaces, a new vivarium building, renovated offices, renovation of existing lab space, and creation of three new labs in the existing building.
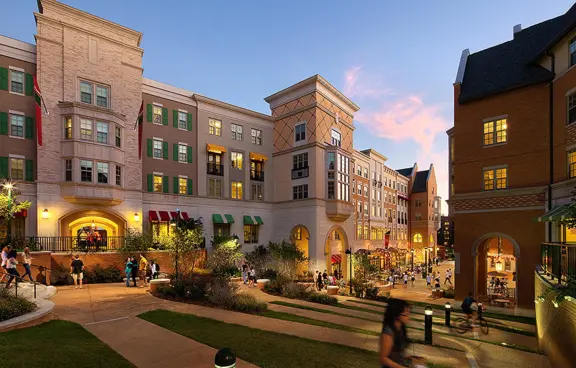
Mechanical contractor for a five-story, 606-bed Washington University residence hall with a 50,000-square-foot dining facility, fan coil units, and steam boilers.
Value engineering and redesign of critical mechanical systems for the $34 million, 114,000-square-foot Whitaker Hall, including steam, compressed air, and chilled water.