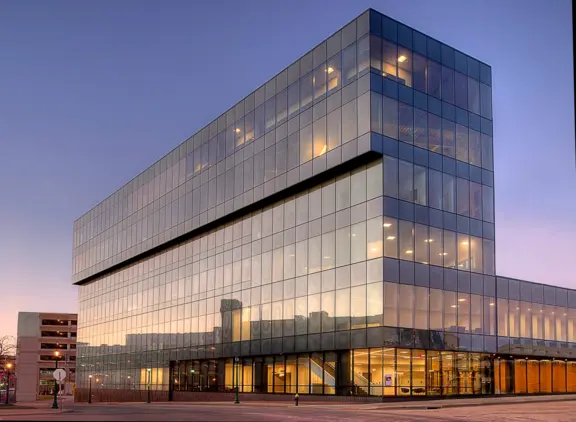
Webster University East Academic Building
Mechanical contractor for Webster University's LEED Silver, 94,000-square-foot East Academic Building, installing penthouse air handlers, boilers, and chilled water.
icon Mechanical served as the Mechanical Contractor for this LEED Platinum project. This project consisted of new science labs and library spaces, and renovation of the classrooms and music rooms in the existing building. icon collaborated with the project’s Engineer, Construction Manager, and LEED consultant to ensure the project’s goal of obtaining LEED Platinum Certification was met.
Crossroads College Preparatory School is the 4th building in the Saint Louis area to receive the LEED Platinum Certification and is the first LEED certified K-12 school building in the St. Louis metropolitan region.
4 Daikin variable refrigerant volume (VRV) heat recovery systems — high-efficiency heating and cooling across the building
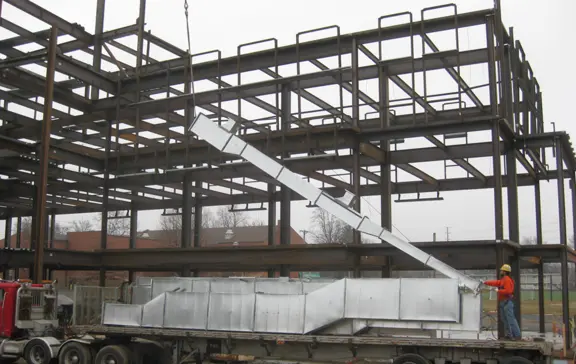
Mechanical contractor for Webster University's LEED Silver, 94,000-square-foot East Academic Building, installing penthouse air handlers, boilers, and chilled water.
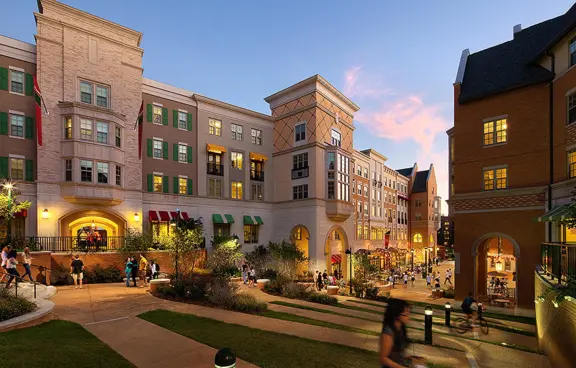
Mechanical contractor for a five-story, 606-bed Washington University residence hall with a 50,000-square-foot dining facility, fan coil units, and steam boilers.
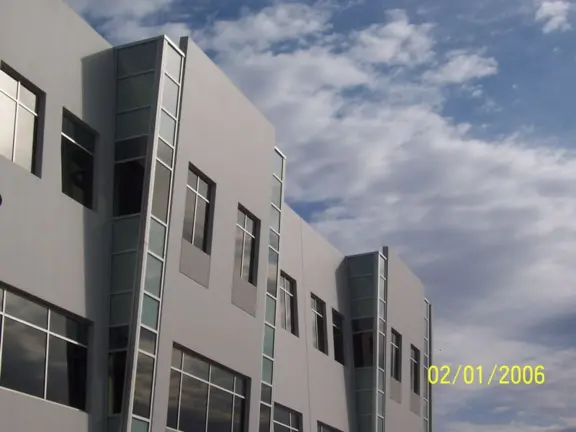
icon Mechanical served as the design/build mechanical contractor for this 165,000 square foot LEED Certified laboratory facility.
Value engineering and redesign of critical mechanical systems for the $34 million, 114,000-square-foot Whitaker Hall, including steam, compressed air, and chilled water.

Design/build contractor for a $20 million, 75,000-square-foot St. Louis County Health building, installing mechanical, plumbing, lab gases, and a deionized water loop.
Mechanical design-assist engineer and contractor for a 213,000-square-foot academic and research building and library at the St. Louis College of Pharmacy.