Goodwill Building Adaptive Reuse
icon Mechanical is delivering design-assist mechanical and plumbing systems for the adaptive reuse of the former Goodwill headquarters into high-tech lab and office space for Washington University in St. Louis.
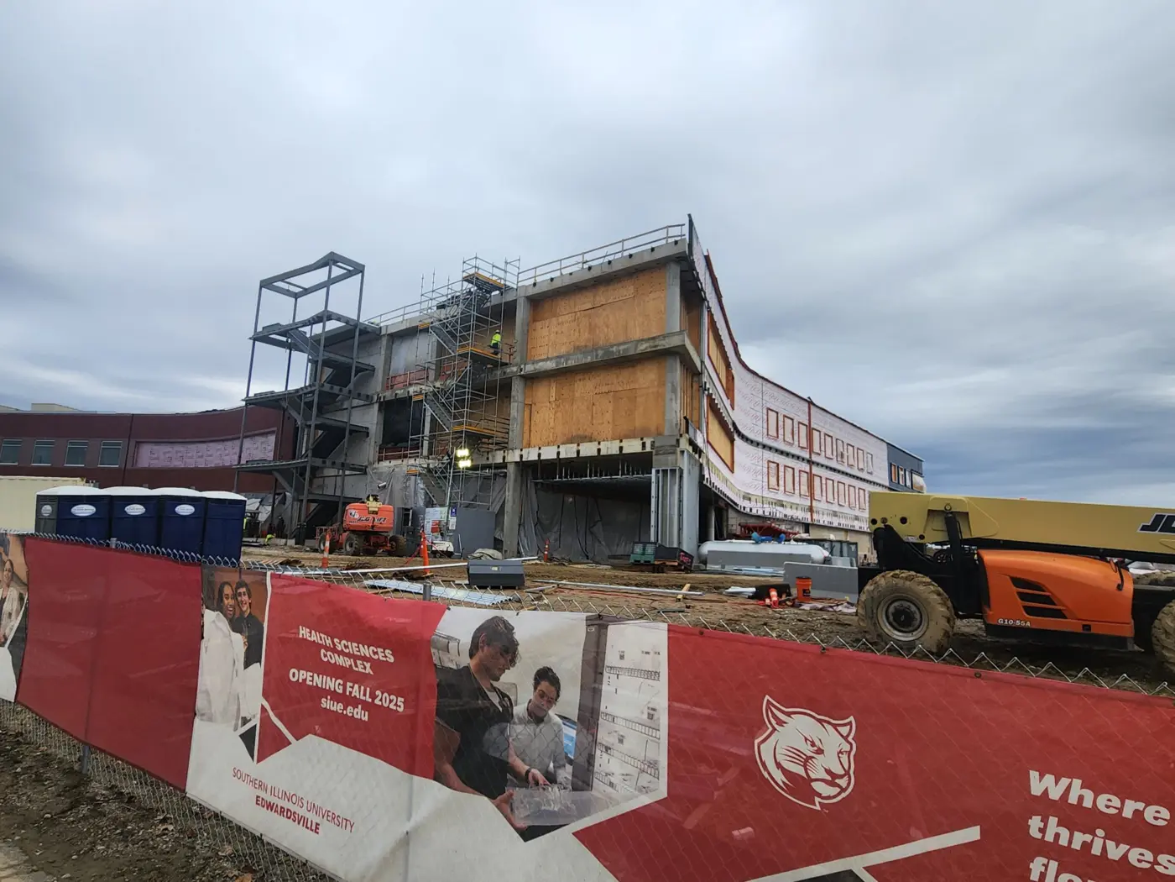
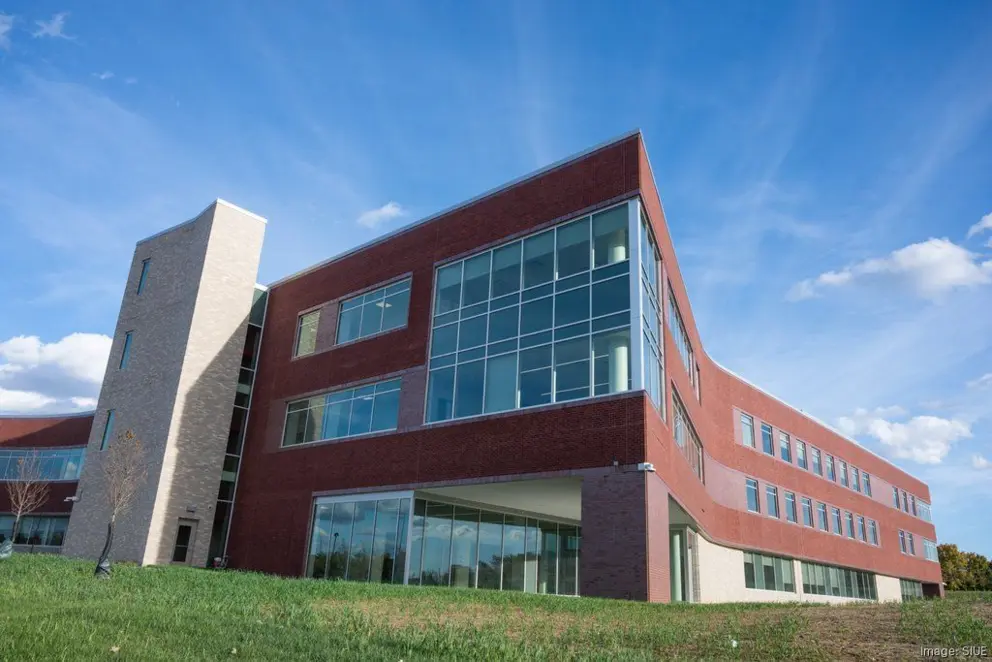
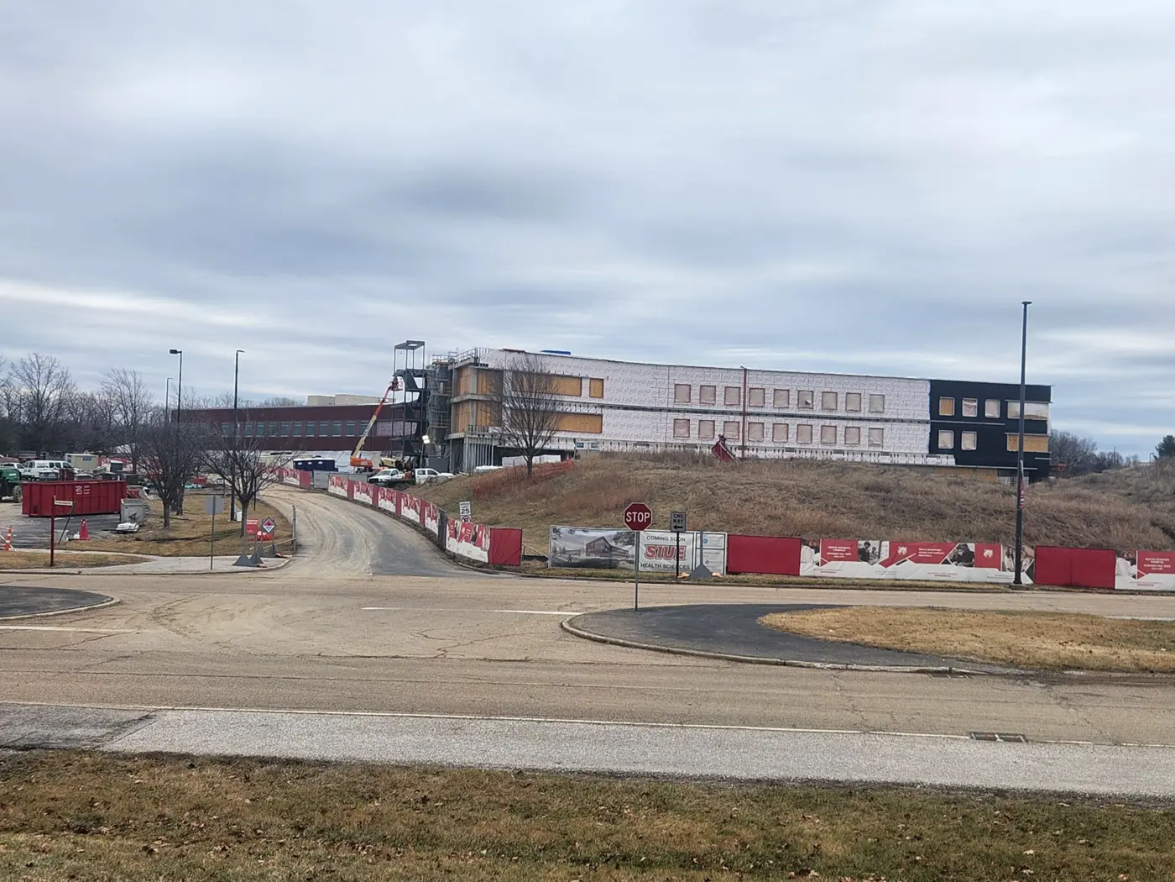
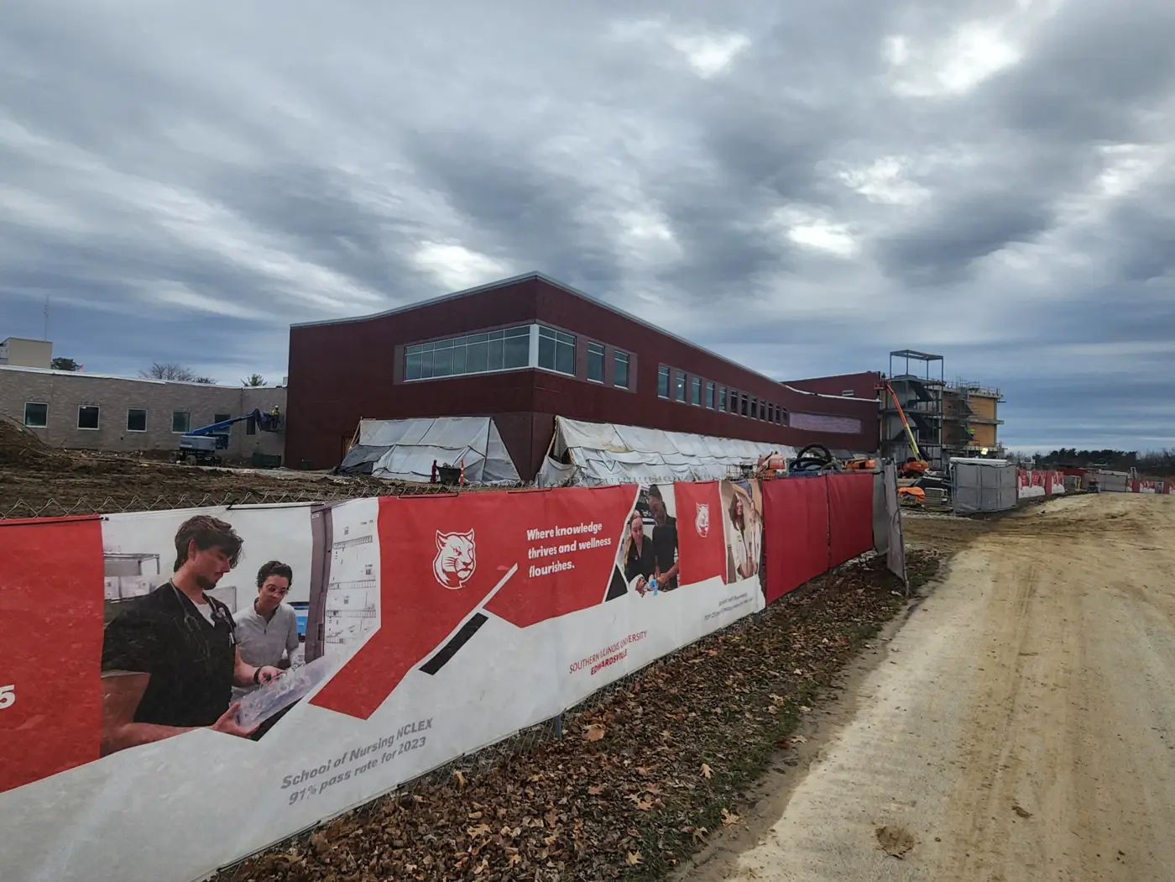
icon Mechanical and sister company iENG Design delivered design-assist HVAC and mechanical engineering for SIUE's new Health Sciences Complex, a 172,495 SF facility spanning two new buildings and two renovated structures, supporting the School of Pharmacy and Nursing Training School.
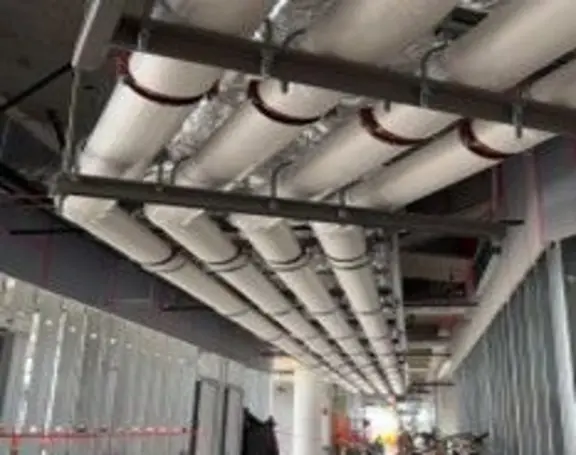
Differing building elevations, tight routing constraints, and numerous expansion joints made integrating mechanical systems across four connected structures the defining challenge of the project. icon's VDC team laser-scanned the existing facilities and incorporated the data into BIM, enabling accurate alignment before installation began. Prefabricated piping racks, flexible Victaulic couplings, and close cross-trade coordination kept the project on schedule and systems performing as designed.
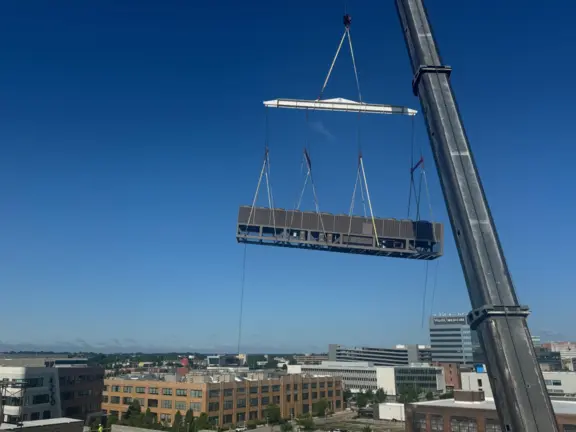
icon Mechanical is delivering design-assist mechanical and plumbing systems for the adaptive reuse of the former Goodwill headquarters into high-tech lab and office space for Washington University in St. Louis.
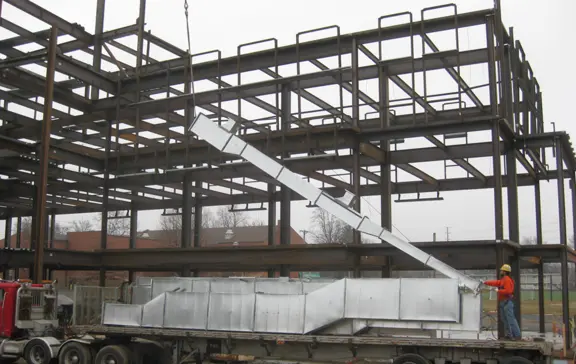
Mechanical contractor for Webster University's LEED Silver, 94,000-square-foot East Academic Building, installing penthouse air handlers, boilers, and chilled water.
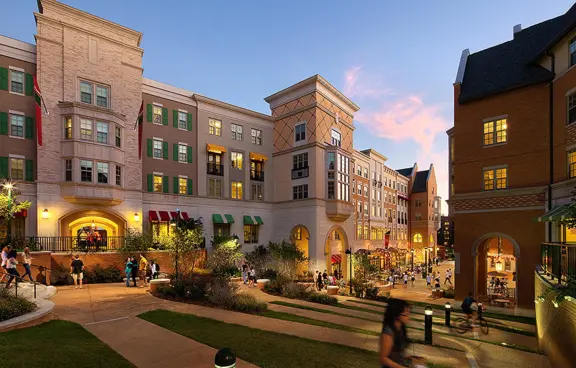
Mechanical contractor for a five-story, 606-bed Washington University residence hall with a 50,000-square-foot dining facility, fan coil units, and steam boilers.
Value engineering and redesign of critical mechanical systems for the $34 million, 114,000-square-foot Whitaker Hall, including steam, compressed air, and chilled water.
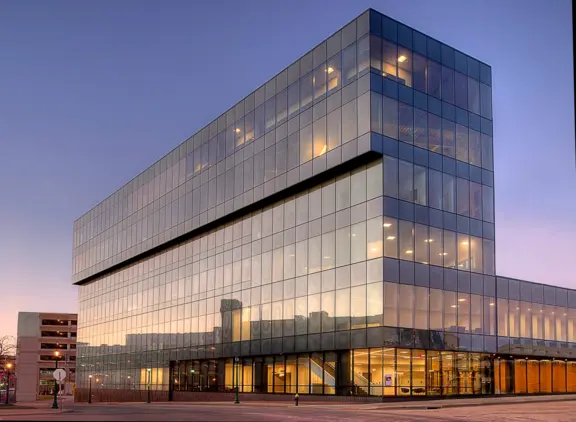
Mechanical design-assist engineer and contractor for a 213,000-square-foot academic and research building and library at the St. Louis College of Pharmacy.
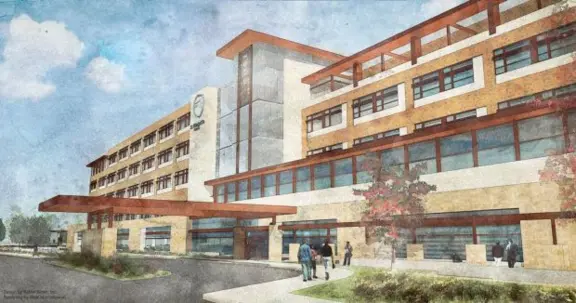
Design-assist HVAC contractor for a new 144-bed HSHS replacement hospital in O'Fallon, IL, providing value engineering and leading BIM coordination across trades.