Goodwill Building Adaptive Reuse St. Louis, MO

Owner
Washington University - St. Louis
Value
$12,000,000+
Construction Manager
Tarlton
Industries
Education
Healthcare
Institutional
Laboratory
Office & Warehouse
icon's role
Design-Assist

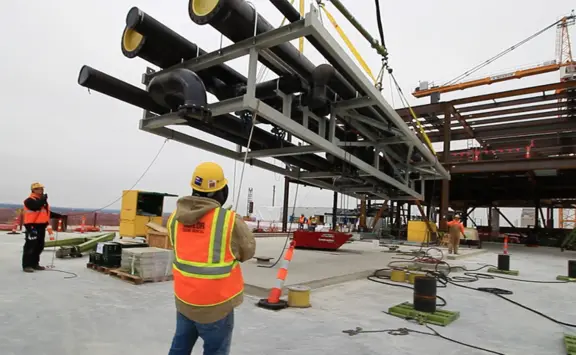
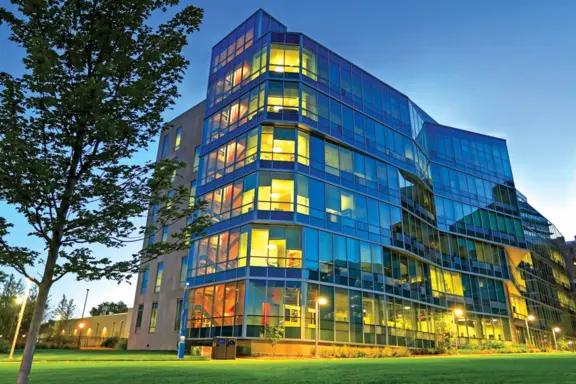
icon Mechanical is executing design-assist mechanical and plumbing scope for the renovation of the former Goodwill headquarters building in St. Louis, Missouri. The six-story, 167,000 SF core and shell project will transition the facility from primarily office space to a combination of high-tech specialty lab space and innovative office environments for Washington University in St. Louis. icon is also delivering the mechanical and plumbing scope for the adjacent Goodwill annex project.

Scope of Work
  • Chilled water piping
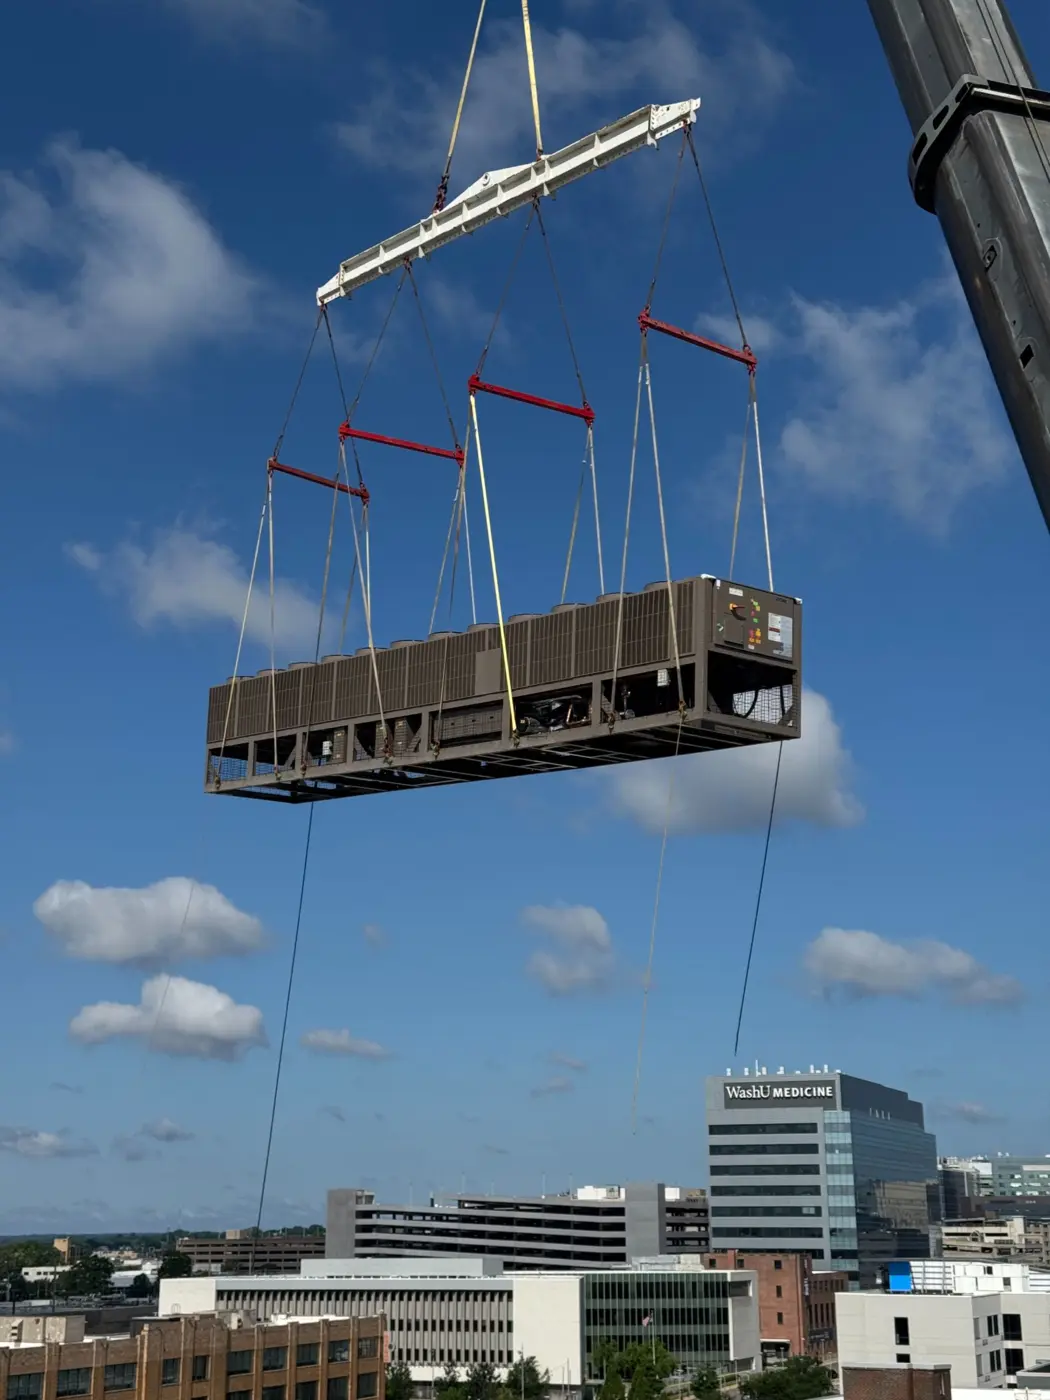
  • Three 420-ton chillers and three air handling units (30,000 CFM each)
  • Energy recovery system with recovery pumps
  • Primary and secondary chilled water pumps
  • Air terminal equipment, VAVs, and FCUs
  • RODI system
  • Plumbing — domestic water, lab water, and restrooms
Project Insights
  • 167,000 SF, six-story core and shell renovation
  • Facility transitioning from office to high-tech lab and office use
  • Scope includes both the main building and annex project

Tell Us About Your Project

Let's Get Started