


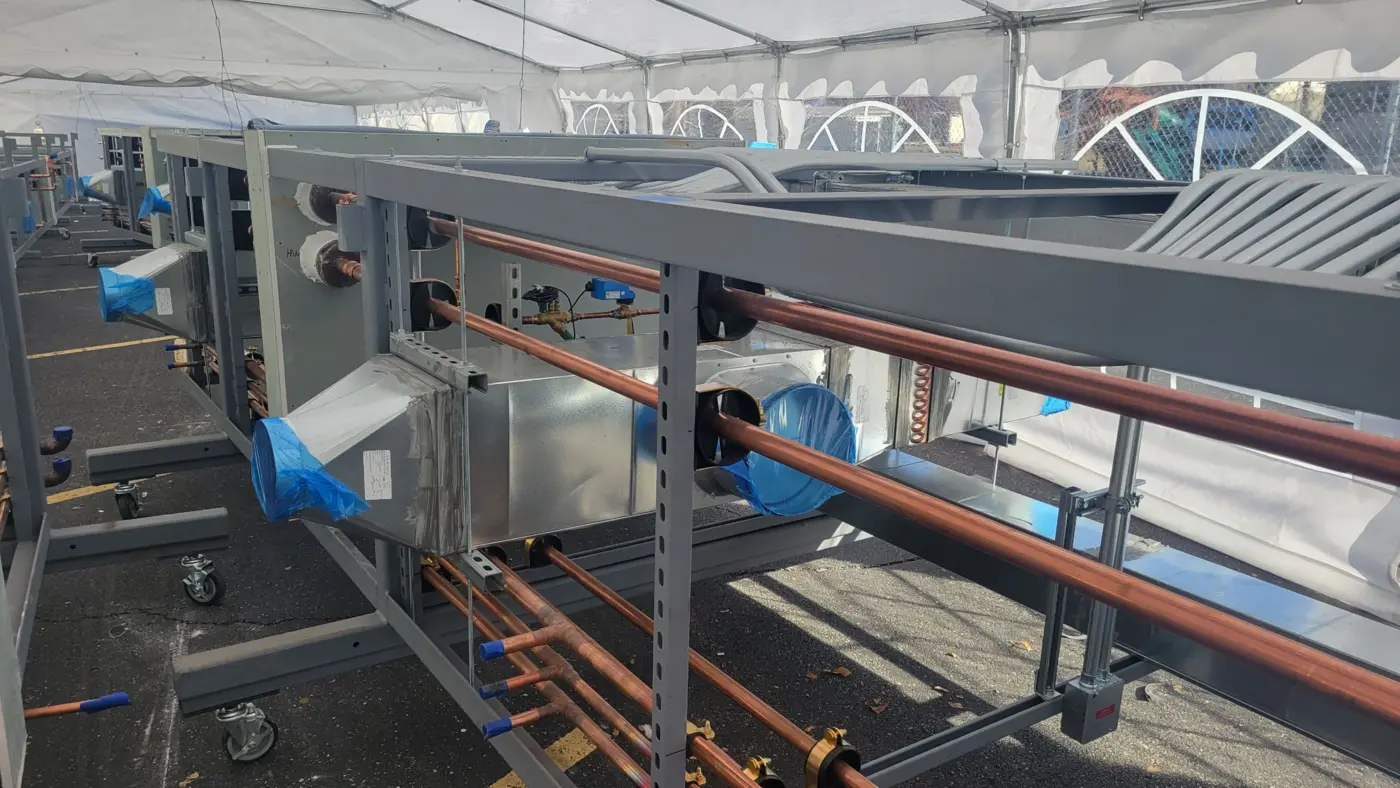
St. Elizabeth Hospital
Design-assist HVAC contractor for a new 144-bed HSHS replacement hospital in O'Fallon, IL, providing value engineering and leading BIM coordination across trades.
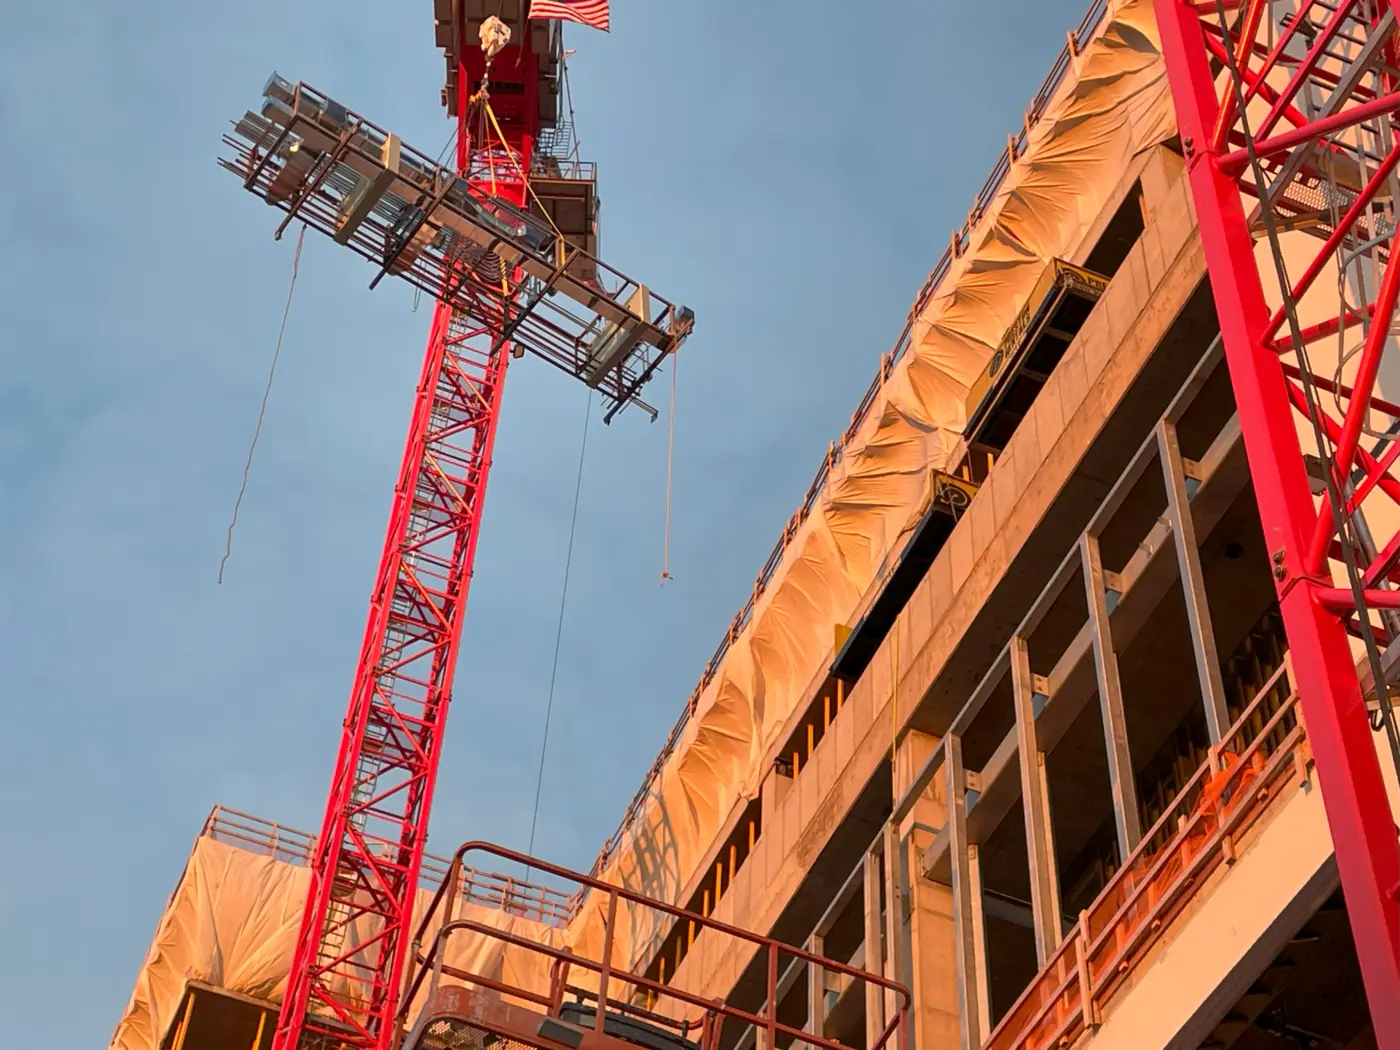
icon Mechanical delivered a $72 million mechanical scope on BJC's Phase III - Plaza West Tower, serving Barnes-Jewish Hospital, St. Louis Children's Hospital, and Washington University School of Medicine. The 16-story, 660,000 SF, 225-patient-room tower is part of BJC's master plan for its flagship St. Louis campus. icon provided high-quality mechanical systems and components across the patient floors and mechanical spaces, with piping fabrication, sheet metal fabrication, and HVAC installation at the core of its delivery.
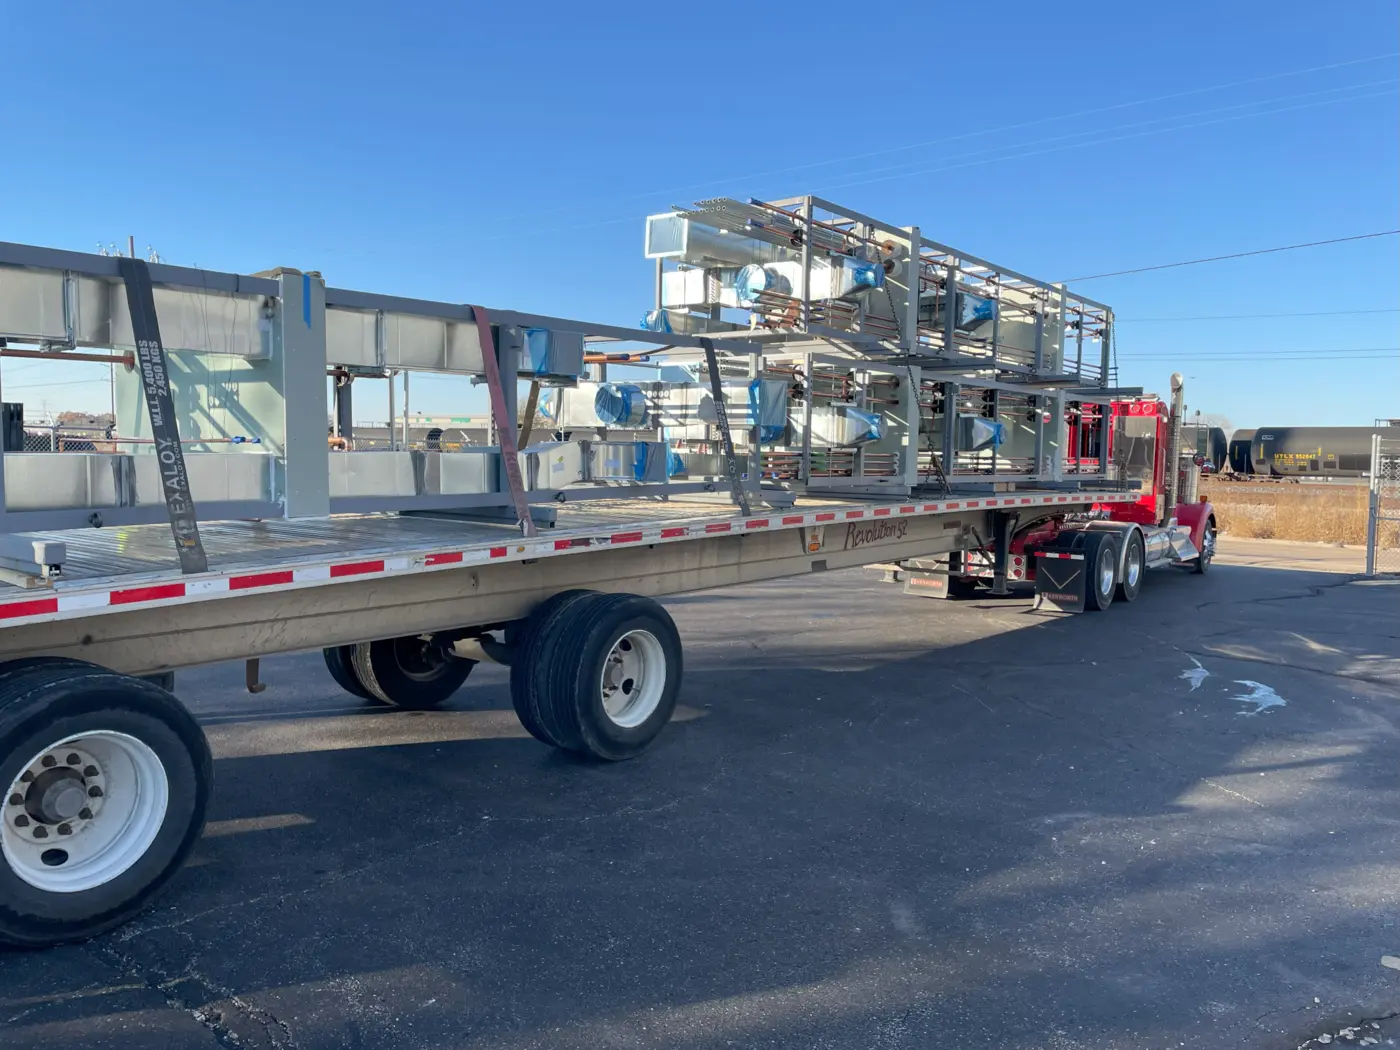
Through innovative offsite modularization, icon minimized onsite labor, reduced installation space and time on a logistically challenged site, and kept the work on schedule and within budget
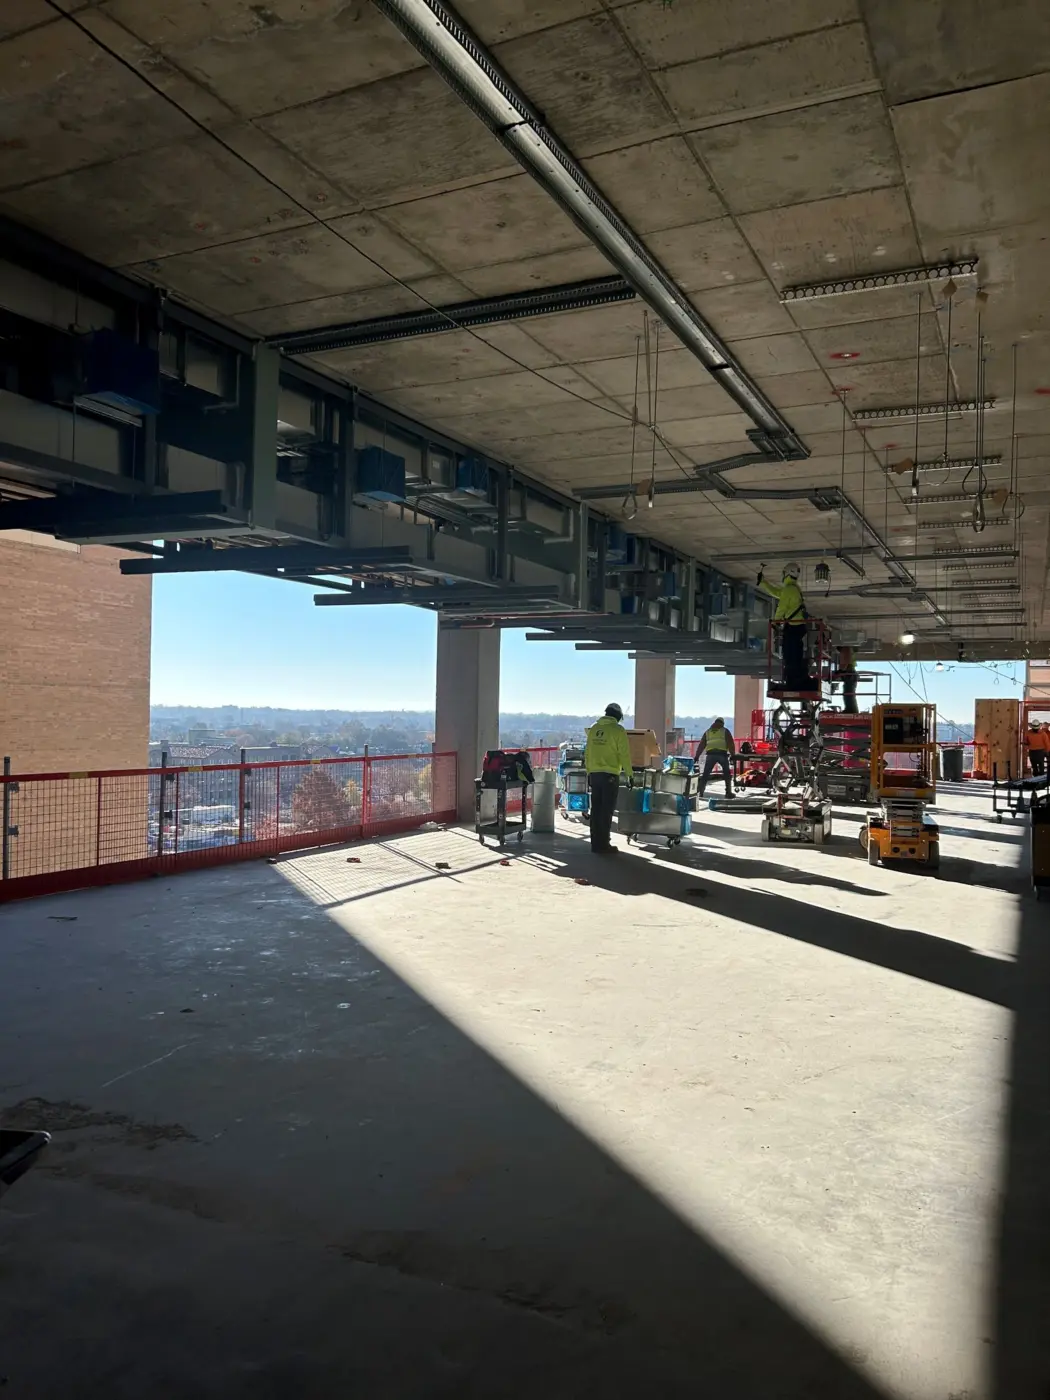
Patient Floors
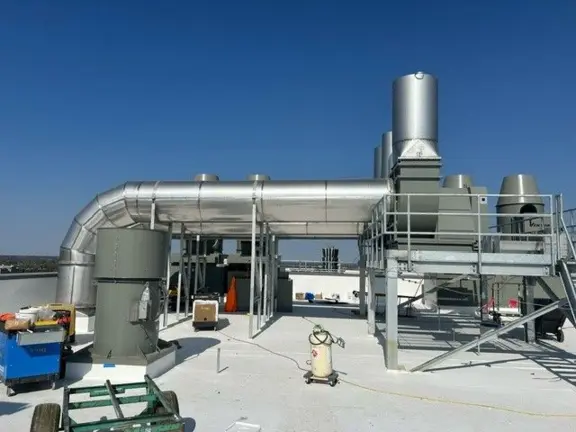
Mechanical Spaces
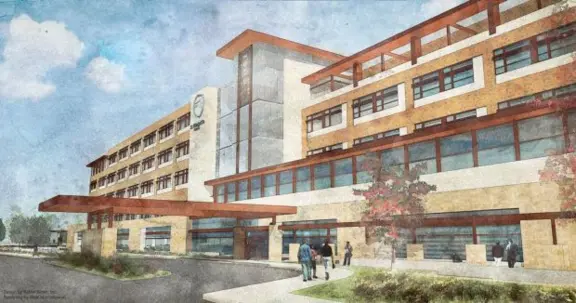
Design-assist HVAC contractor for a new 144-bed HSHS replacement hospital in O'Fallon, IL, providing value engineering and leading BIM coordination across trades.
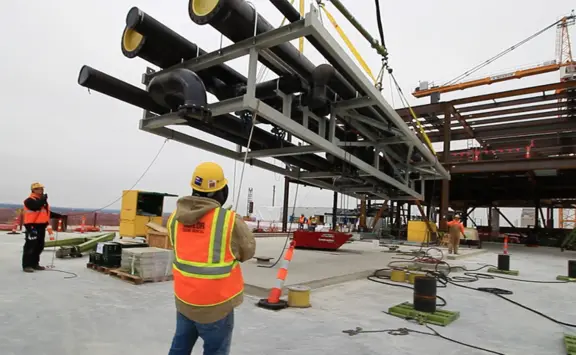
Design-assist mechanical contractor for the BJH North Penthouse, a two-story turnkey addition built atop a new twelve-story hospital as a prefabricated penthouse.
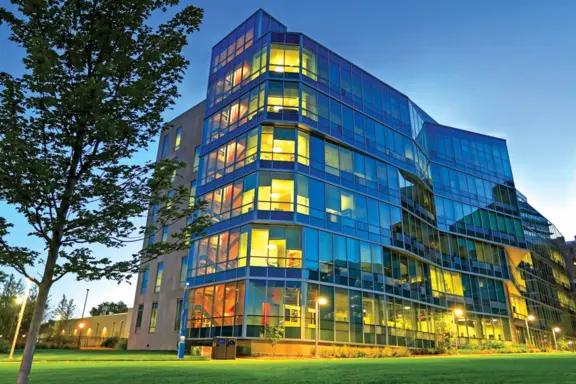
icon Mechanical installed mechanical systems for Washington University School of Medicine's LEED Silver certified, six-story, 181,000 SF Couch Biomedical Research Building, achieving significant cost savings through value engineering.
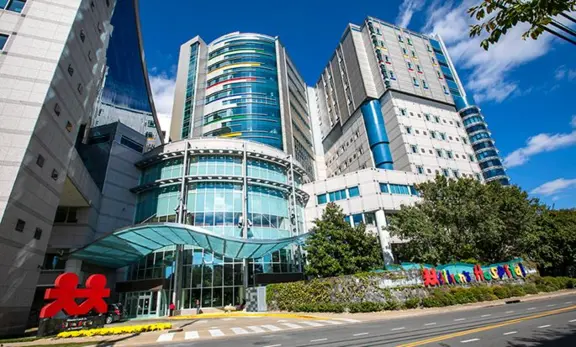
icon mechanical served as the mechanical contractor for the buildout of the 12th and 14th floors at Vanderbilt Children's Hospital. Upon completion, the medical center will feature a footprint of more than 1,000,000 square feet and a total capacity of 401 patient beds.

icon Mechanical served as the Design/Build Mechanical Contractor for this LEED Platinum project. This project consisted of a new office space, dedicated computer room, UPS room, and receiving warehouse.
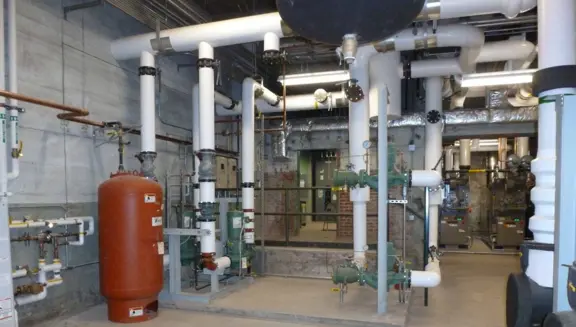
Mechanical contractor for the $84 million, LEED Gold Wexford Heritage renovation, over 190,000 square feet of multi-tenant lab and research space, with HVAC and chillers.