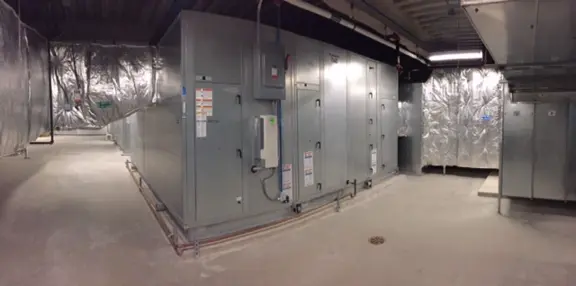
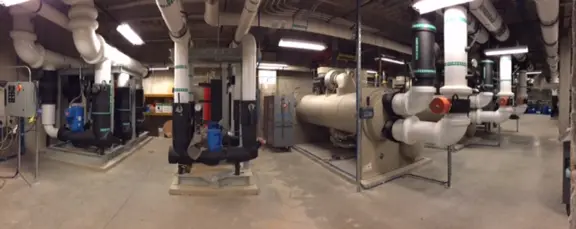
Express Scripts Innovation & Technology Center
Design/build mechanical for a fast-track office and 200,000-square-foot pharmaceutical production facility built in 82 days, with 27 rooftop units set by helicopter.
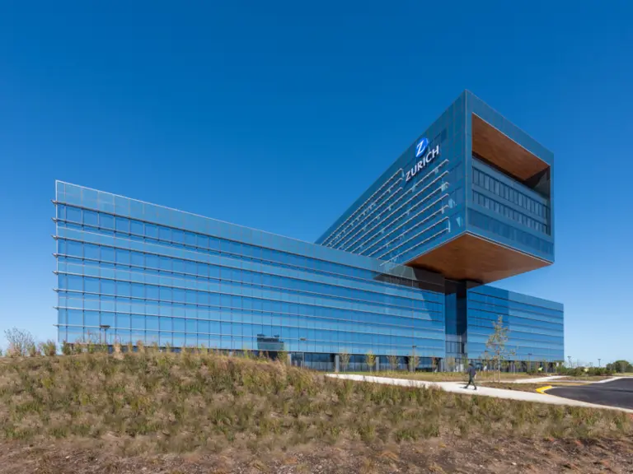
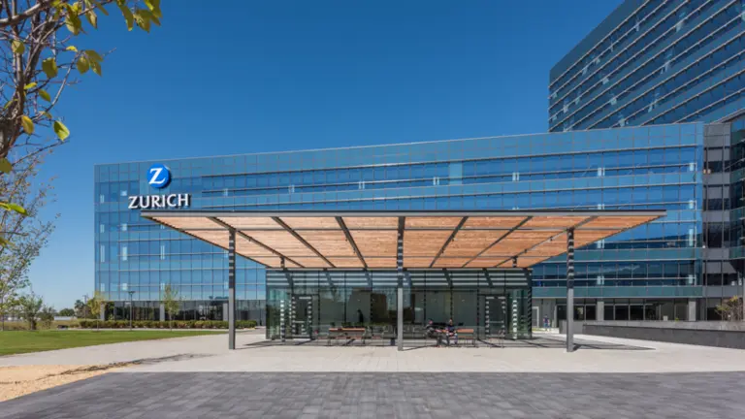
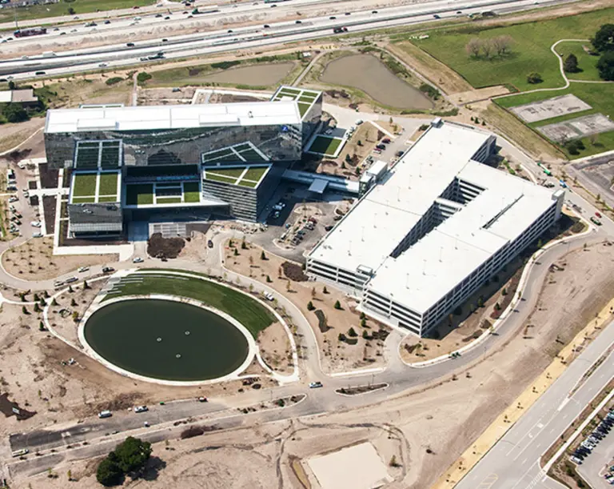
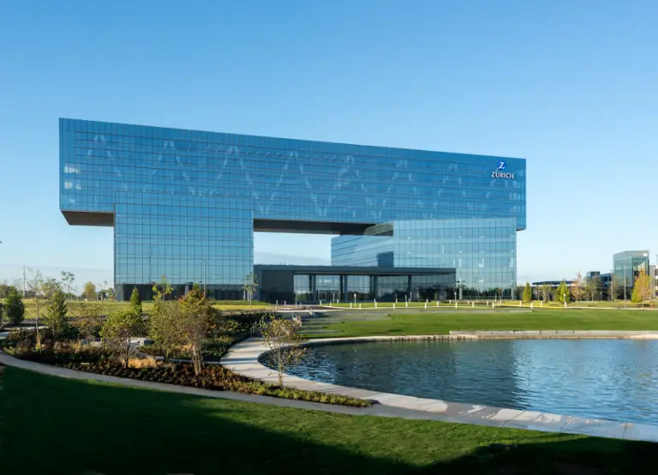
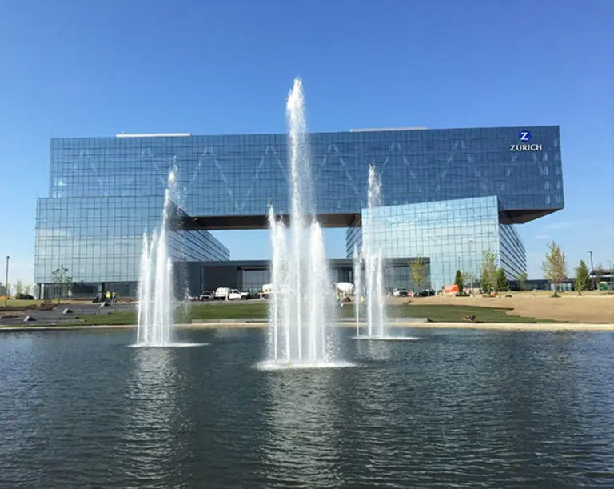
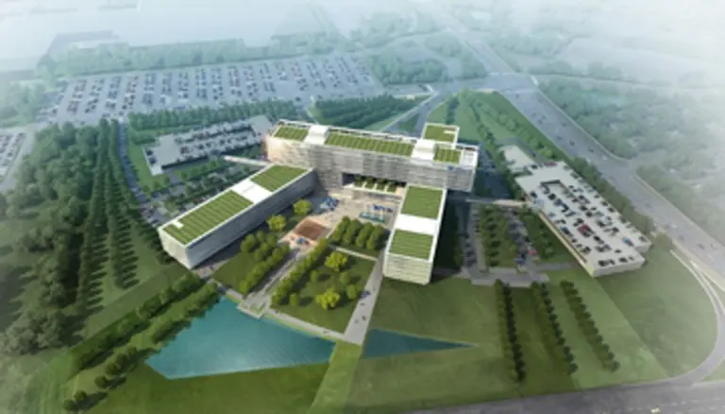
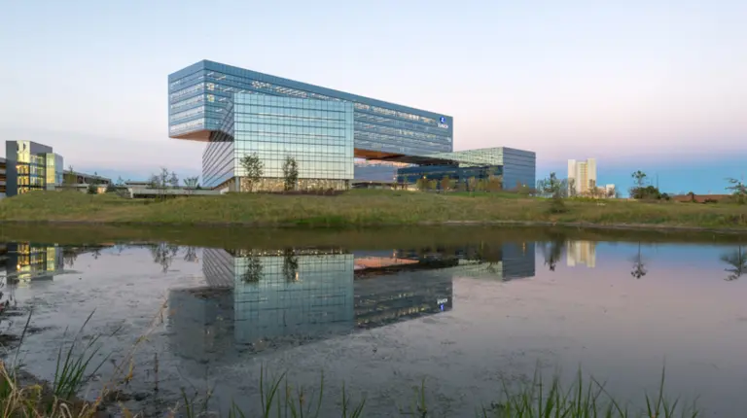
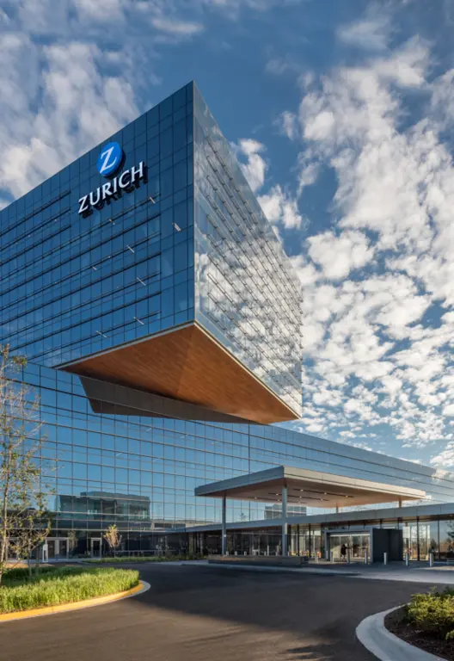
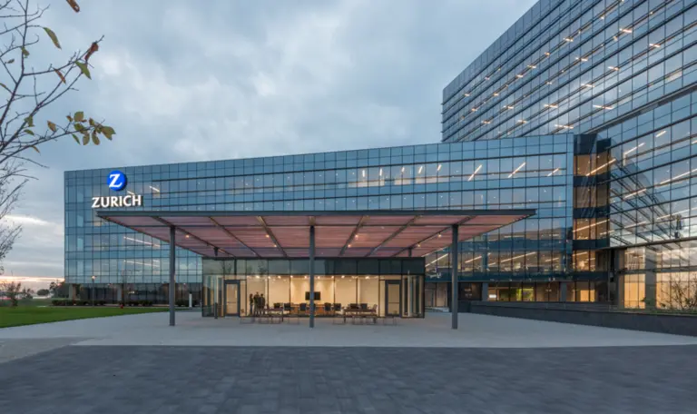
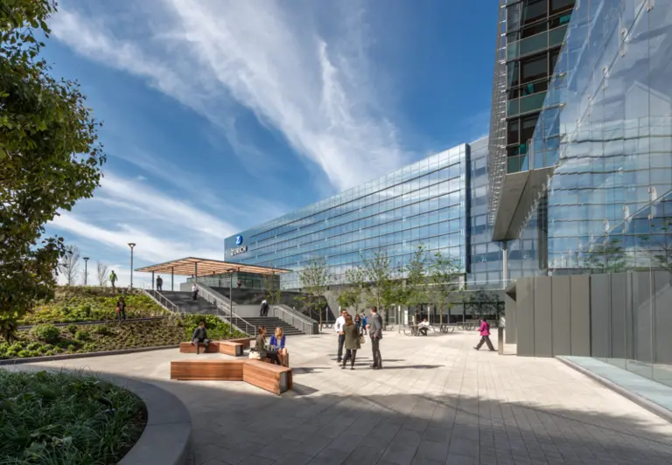
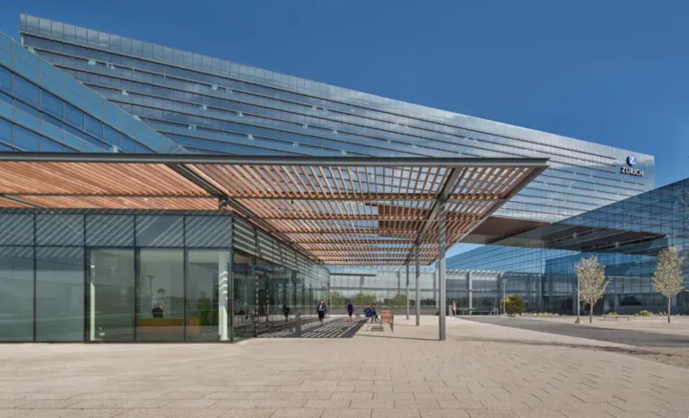
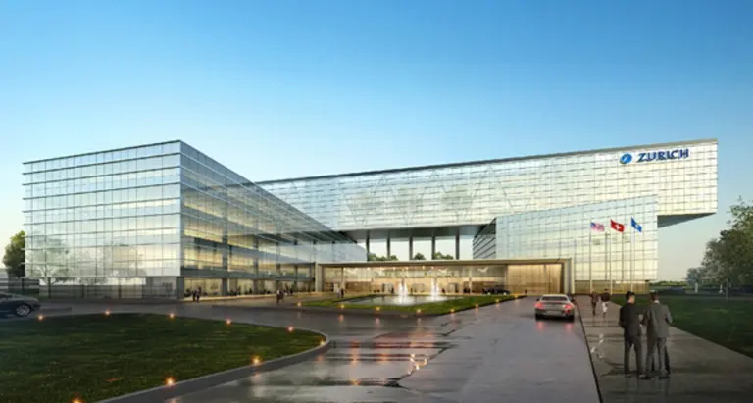
icon Mechanical served as the design/build mechanical contractor for this 783,800 SF Class A single-tenant facility. Zurich’s home is the largest build-to-suit office project in the Chicago area since 2001. This facility also held the title of the Largest LEED Certified Platinum Building in North America for more than 4 years.
icon was brought on board to provide the best value design solution. Energy efficiency was one of the main guiding principles. Chilled beams were studied as an option; however the owner was uneasy with this new technology. Using our engineering ingenuity, we came up with three designs that could achieve LEED Platinum.
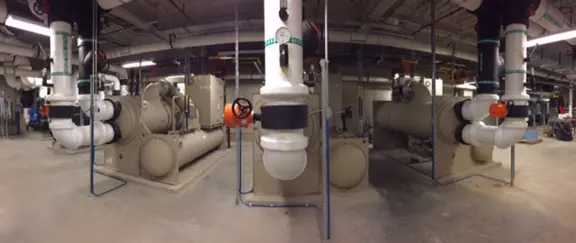
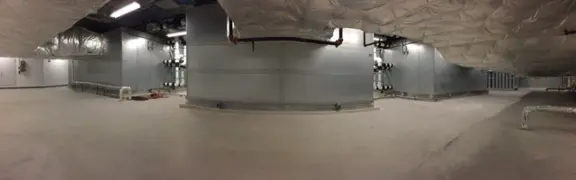
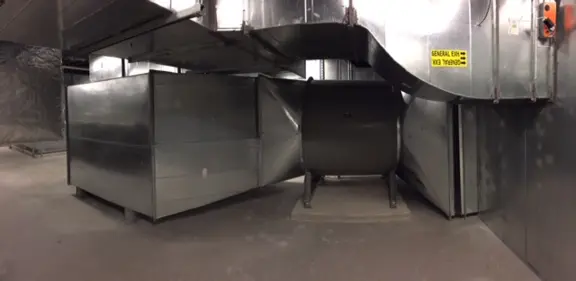
The final design included on-site energy generation, an absorption chiller to utilize waste heat from the generators, high efficiency magnetic bearing chillers and energy recovery wheels for ventilation air. The air handlers were oversized to help reduce static pressure and decrease energy consumption.
icon was responsible for all BIM coordination, with a focus on prefabrication. Pump skids were designed, detailed and fabricated in Granite City. The finished products were shipped to Chicago for installation by our subcontractor. icon project managers were on-site to oversee the subcontractors and ensure the project was successful.
This project required over 1,200 construction workers and 3,000,000 man-hours. Our workforce of pipefitters and sheet metal workers were able to avoid any lost time accidents. icon’s safety program has successfully travled to 41 states without a lost time accident.
As of January 2020, the facility has improved its ENERGY STAR score from 65 (2017) to 87 (2019)…this means Zurich North America Headquarters is performing in the 87th percentile of all buildings within the data set. We credit this increase in score to commissioning set points and the facility team’s use of co-gen in the summer of 2018.

Design/build mechanical for a fast-track office and 200,000-square-foot pharmaceutical production facility built in 82 days, with 27 rooftop units set by helicopter.
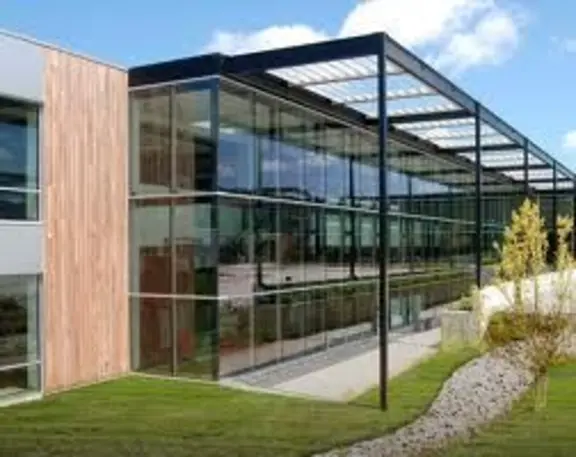
icon Mechanical served as the design/build mechanical and plumbing contractor for this LEED Platinum project. This project consisted of new office and conference spaces, a new vivarium building, renovated offices, renovation of existing lab space, and creation of three new labs in the existing building.
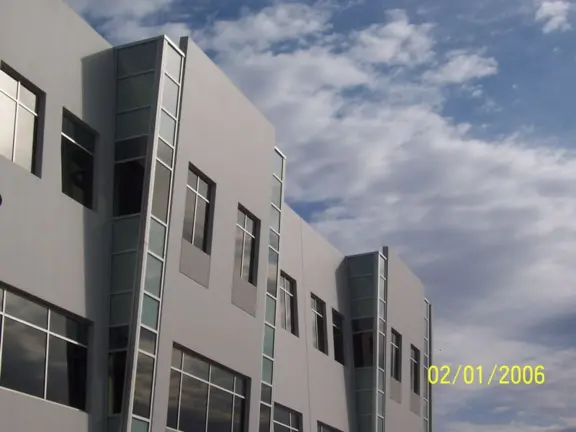
icon Mechanical served as the design/build mechanical contractor for this 165,000 square foot LEED Certified laboratory facility.
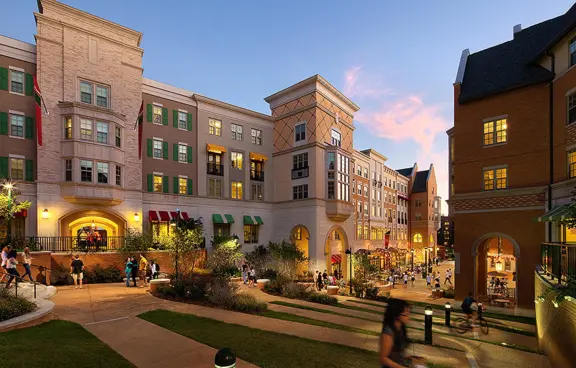
Mechanical contractor for a five-story, 606-bed Washington University residence hall with a 50,000-square-foot dining facility, fan coil units, and steam boilers.
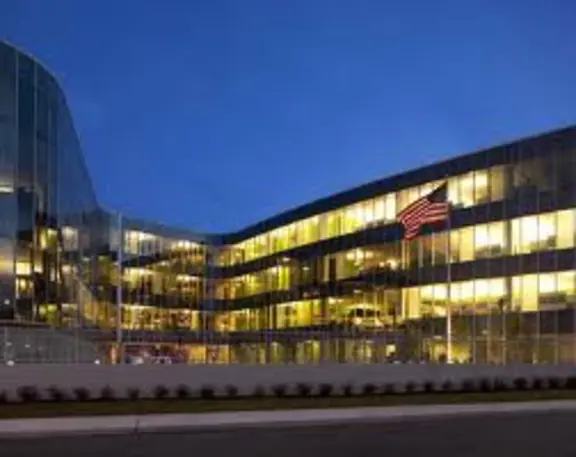
Design/build mechanical and plumbing contractor for Solae's LEED Silver, 170,000-square-foot headquarters, installing HVAC and lab utility systems for research areas.
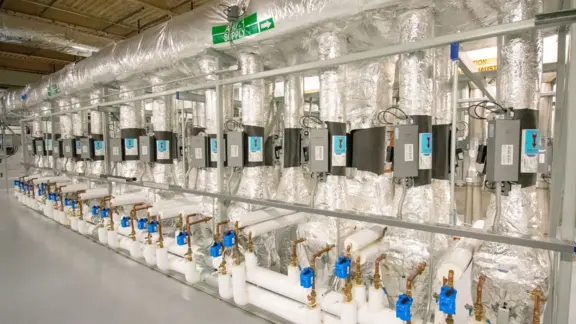
Mechanical contractor for Pfizer's $200 million, 294,000-square-foot R&D and laboratory facility, home to vaccine and biotherapeutic development, with clean rooms.