Mark Anthony Brewery
MEP design and components for a fast-tracked, one-million-square-foot, $400 million hard-seltzer brewery, distribution center, and central utility plant in six months.
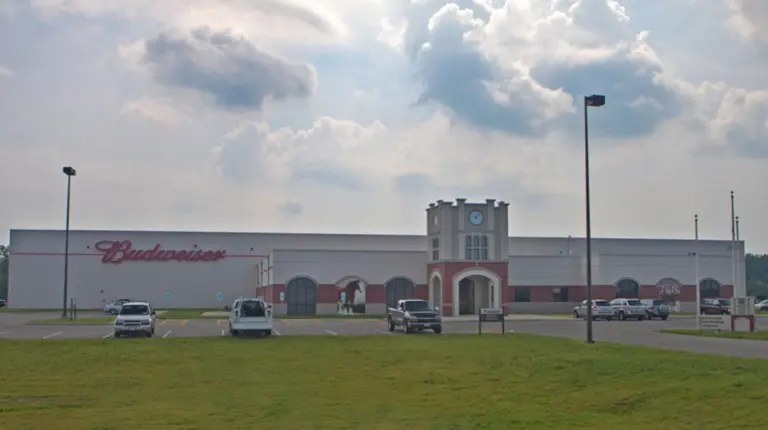
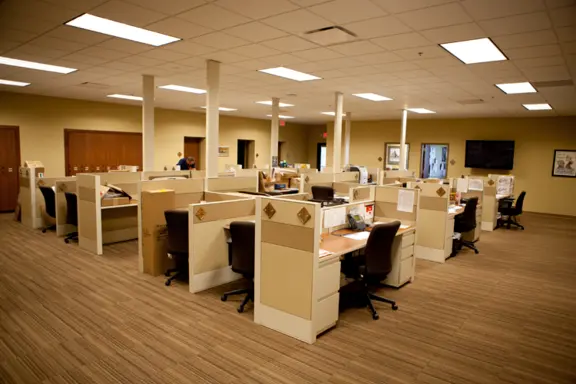
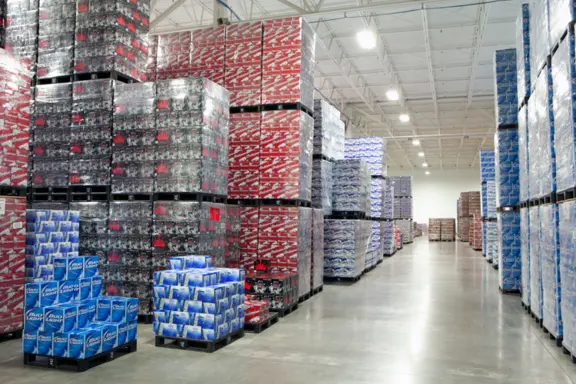
icon Mechanical served as the design/build mechanical contractor for this 146,000 SF office and beer warehouse facility, designed to Anheuser Busch specifications. The facility includes office space, a controlled-environment warehouse, a draught cooler, a drive-thru truck loading area, and a truck wash bay.
The owner's commitment to energy efficiency led to the country's first geothermal beer warehouse. icon provided energy modeling and grant paperwork that secured an Ameren Illinois ActOnEnergy energy efficiency grant for the owner. The facility was completed in Summer 2010.
icon designed a lake source geothermal HVAC system featuring a 60,000 LF loop installed in the site's five-acre lake. The loop connects to three 50-ton reversible chillers supplying simultaneous chilled and heating water, and feeds water source condensers for the draught cooler refrigeration system. Office space is served by 50 tons of water source heat pumps with high-efficiency condensing boiler backup. The drive-thru is heated with hot water unit heaters and equipped with Rite Hite ceiling fans for air movement, NOx detectors, and exhaust systems to remove pollutants. The wash bay is conditioned with infrared heaters.
HVAC Systems
Beer Cooler
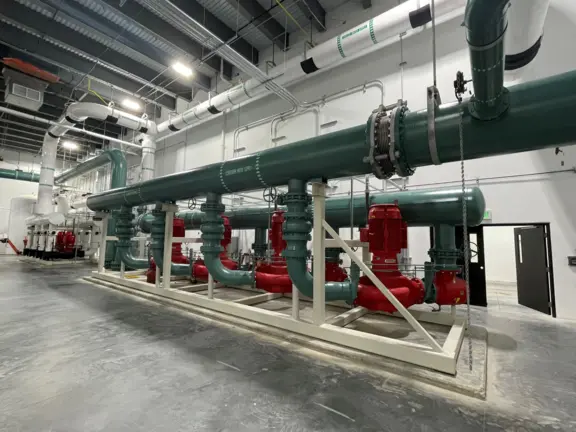
MEP design and components for a fast-tracked, one-million-square-foot, $400 million hard-seltzer brewery, distribution center, and central utility plant in six months.
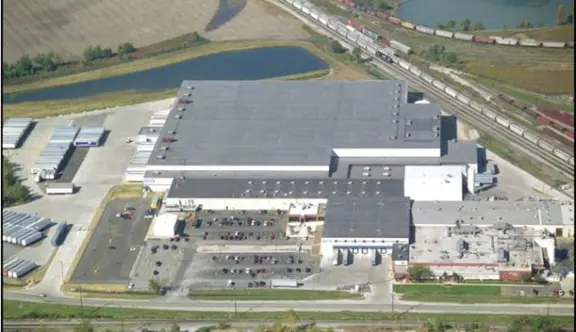
Design/build mechanical contractor for a Kraft Foods/Capri Sun expansion, prefabricating overhead piping to keep production running while adding a new assembly line.
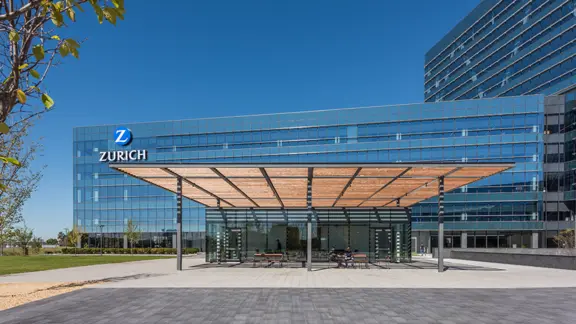
Design/build mechanical contractor for Zurich's 783,800-square-foot headquarters, once the largest LEED Platinum building in North America, with magnetic-bearing chillers.
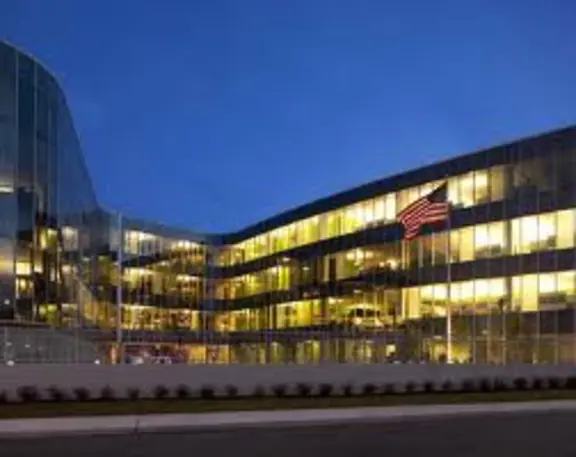
Design/build mechanical and plumbing contractor for Solae's LEED Silver, 170,000-square-foot headquarters, installing HVAC and lab utility systems for research areas.
Mechanical contractor for Pfizer's $200 million, 294,000-square-foot R&D and laboratory facility, home to vaccine and biotherapeutic development, with clean rooms.

Design/build mechanical for a fast-track office and 200,000-square-foot pharmaceutical production facility built in 82 days, with 27 rooftop units set by helicopter.