Cortex One
icon Mechanical served as the design/build mechanical contractor for this 165,000 square foot LEED Certified laboratory facility.
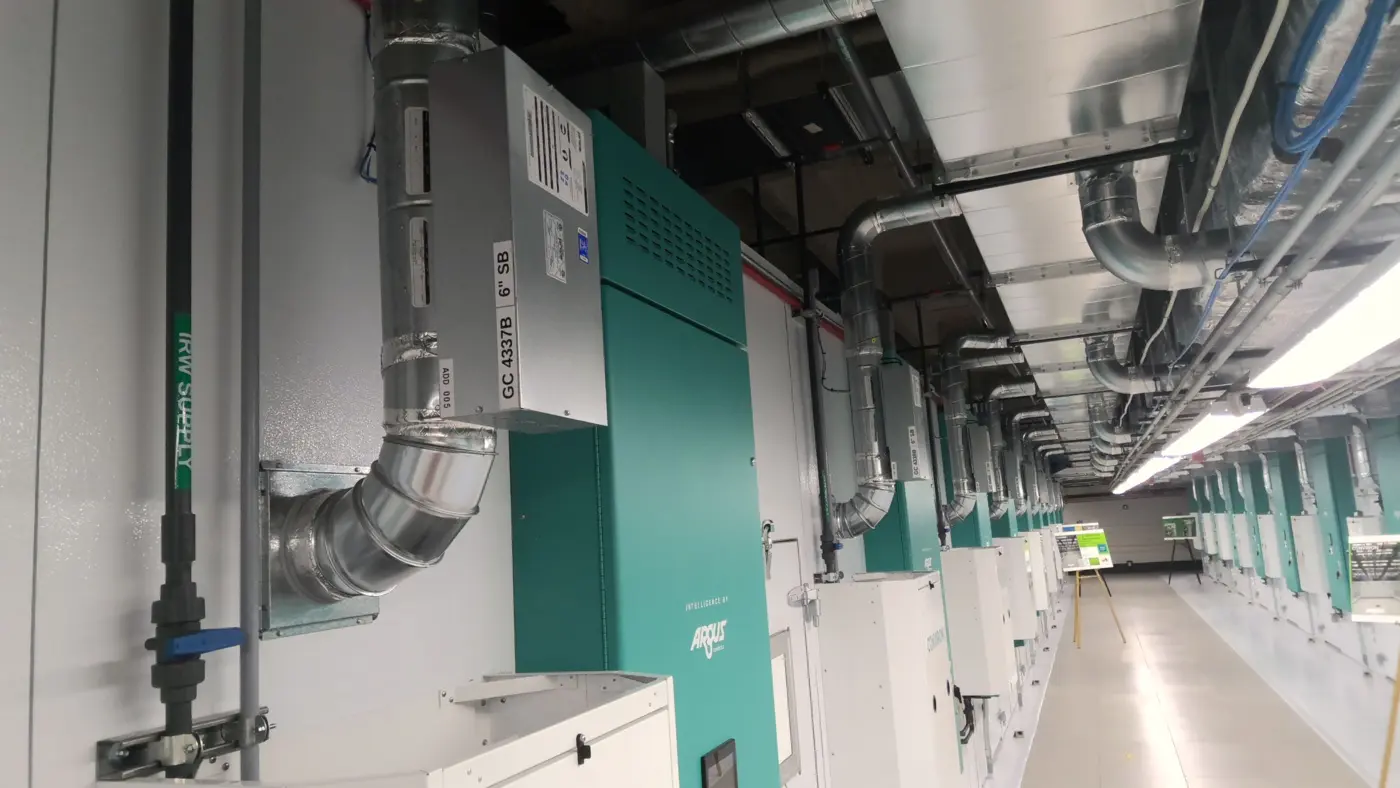
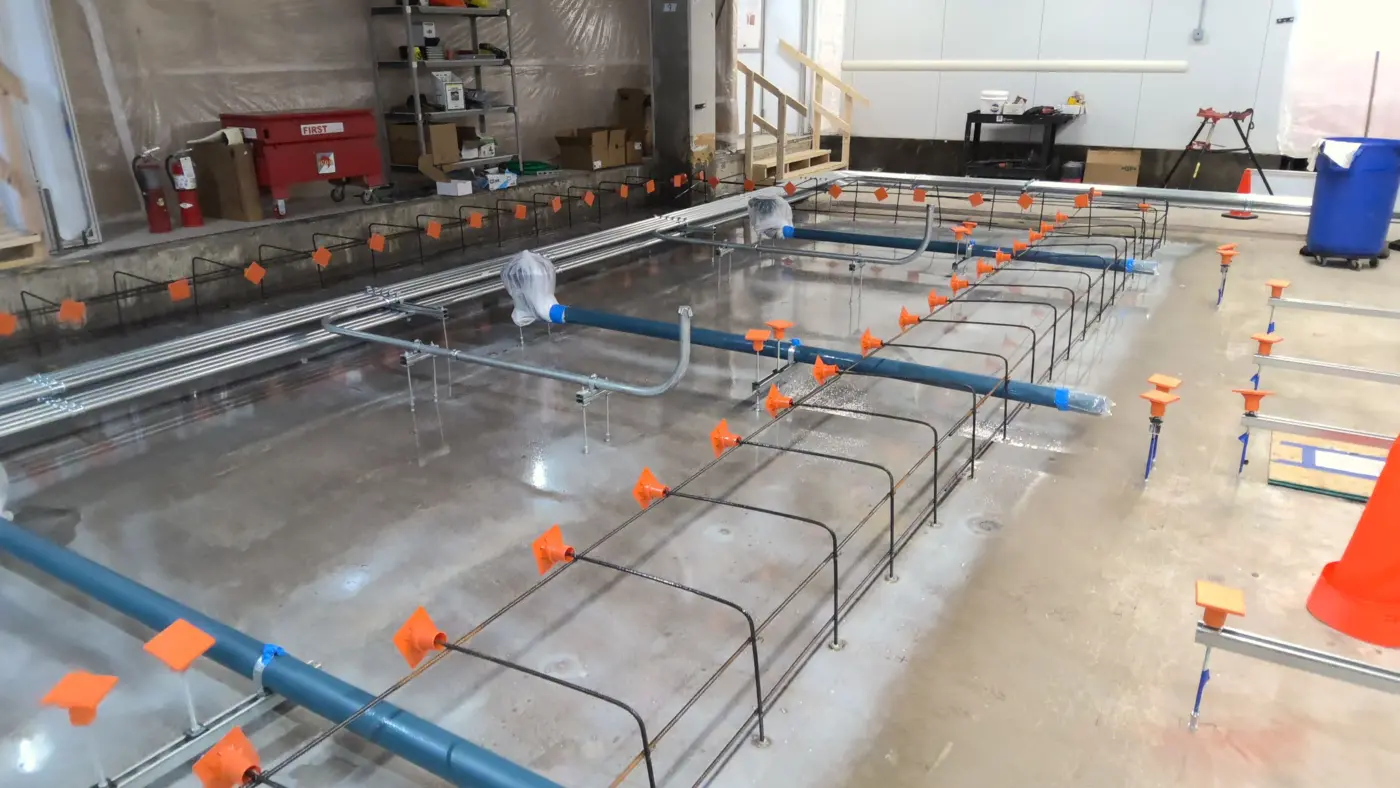
icon Mechanical served as general contractor for an infrastructure upgrade and controlled environment growth chamber installation at Bayer Crop Science's research campus in Chesterfield, Missouri. The project transformed an active, occupied laboratory and office facility into a state-of-the-art cultivation environment without disrupting ongoing agricultural research operations.
The most demanding element of the project was pumping and placing 99 cubic yards of concrete on the fourth floor of an occupied building housing active laboratories, offices, and conference spaces. The work required precise planning, careful sequencing, and constant coordination to protect personnel and preserve ongoing operations. The team also installed a new 10-inch chilled water riser from the basement to the fifth floor, completing floor-by-floor connections and removing the existing riser. Specialized industrial coatings were applied beneath and above the new concrete to ensure long-term durability.
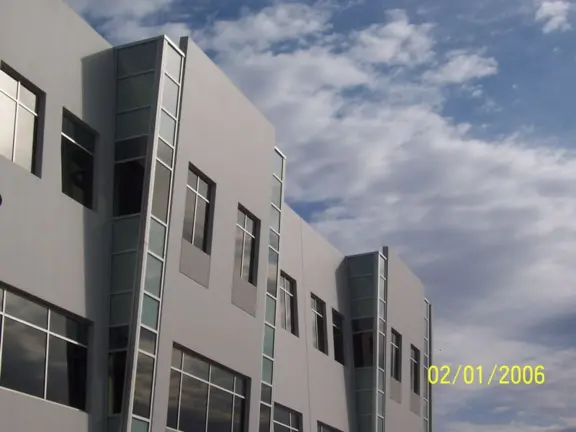
icon Mechanical served as the design/build mechanical contractor for this 165,000 square foot LEED Certified laboratory facility.
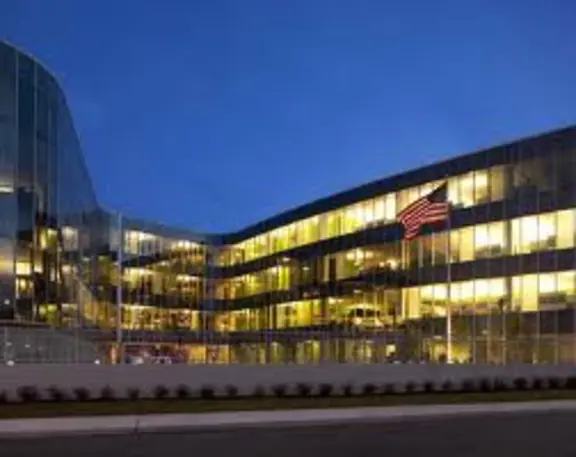
Design/build mechanical and plumbing contractor for Solae's LEED Silver, 170,000-square-foot headquarters, installing HVAC and lab utility systems for research areas.
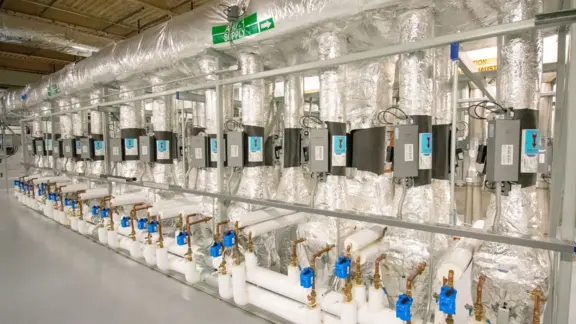
Mechanical contractor for Pfizer's $200 million, 294,000-square-foot R&D and laboratory facility, home to vaccine and biotherapeutic development, with clean rooms.
Mechanical contractor for 16,000 square feet of controlled-environment growth rooms at the Monsanto (now Bayer) campus, installing chilled water, RO water, and lab waste.
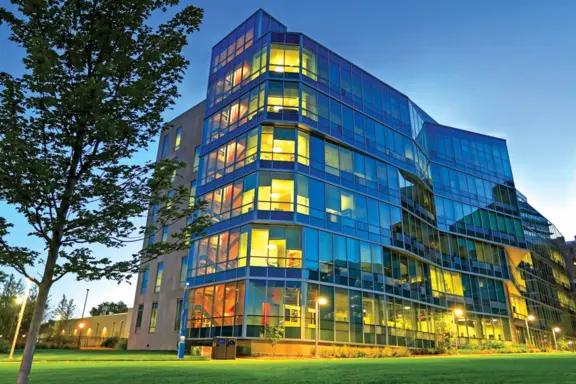
icon Mechanical installed mechanical systems for Washington University School of Medicine's LEED Silver certified, six-story, 181,000 SF Couch Biomedical Research Building, achieving significant cost savings through value engineering.
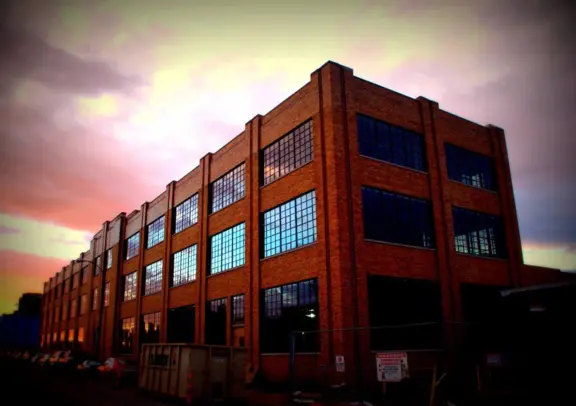
icon Mechanical delivered design-build mechanical, plumbing, and piping systems for a Biosafety Level 3 laboratory fit-out for a confidential client. The space includes specialized biowaste decontamination and 2,400 LF of welded stainless steel ductwork.