Confidential Data Center (3 Buildings / 130+ MW)
Design-assist mechanical and plumbing contractor for three hyperscale data centers in the Midwest, installing HVAC components and the fuel oil system for the data halls.
icon Mechanical delivered the mechanical and plumbing scope for this 30+ MW colocation data center, built for a confidential client. From the outset, icon brought constructability and BIM expertise to the table, providing full BIM support for the mechanical and plumbing systems and coordinating closely with the other trades to resolve clashes before they reached the field.
icon's preconstruction input drove the project toward off-site modular construction, and its value-added ideas improved system efficiency, constructability, and project economics for this 400,000+ SF data center while compressing the schedule.
Mechanical
Plumbing
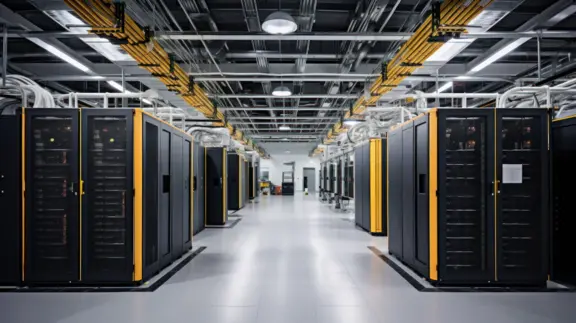
Design-assist mechanical and plumbing contractor for three hyperscale data centers in the Midwest, installing HVAC components and the fuel oil system for the data halls.

Mechanical design-assist on a Tier III data center expansion, scaling a 185,000 sq ft Southeast facility to 12.5MW.

icon Mechanical is delivering mechanical and plumbing installation for a confidential 150MW hyperscale data center in the Southeast.

icon Mechanical delivered mechanical and plumbing scope for a confidential 40+MW, 400,000+ SF data center.

icon Mechanical is delivering design-assist mechanical and plumbing systems for a confidential 50 MW enterprise hyperscale data center retrofit.
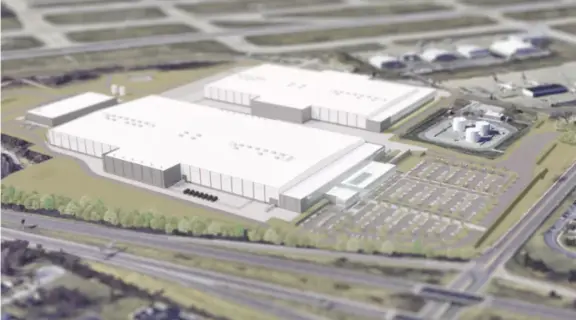
icon Mechanical is delivering design-assist mechanical and plumbing for Boeing's landmark 3A Brownleigh expansion near St. Louis Lambert Airport.